60 Geneva Street
$660,000
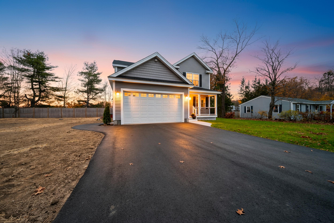
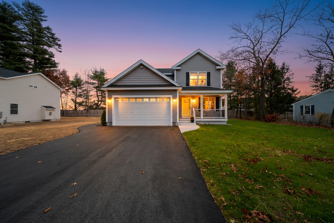
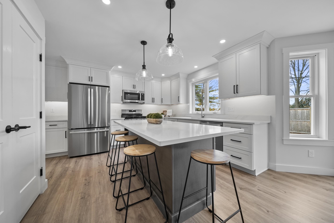
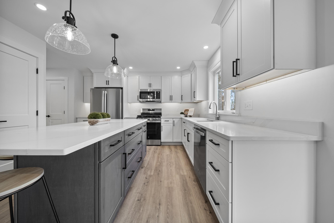
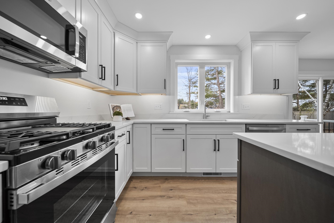
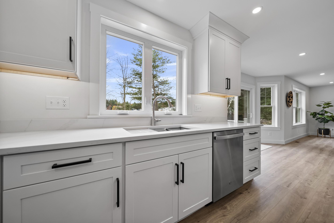
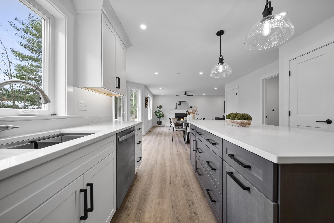
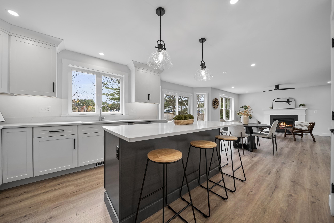
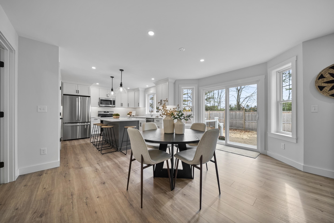
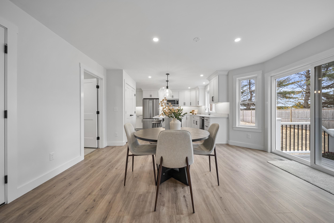
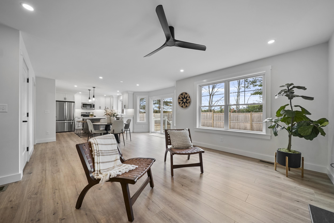
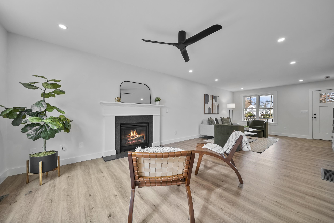
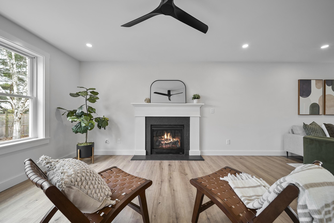
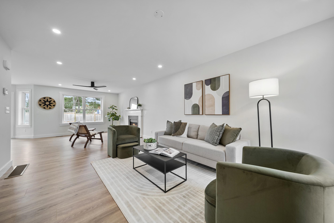
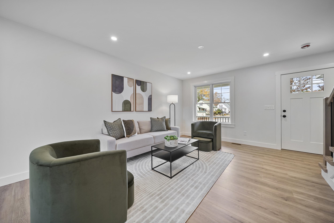
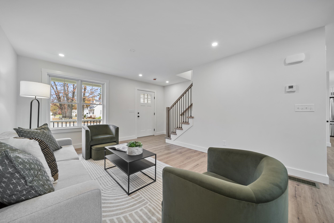
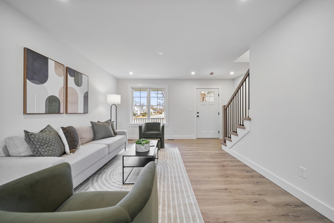
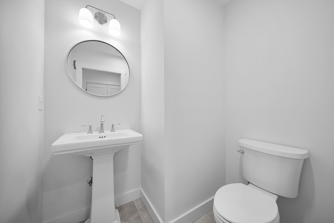
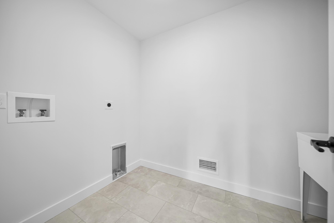
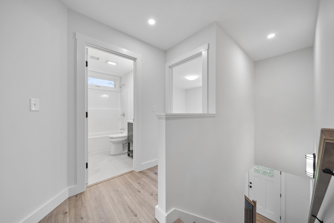
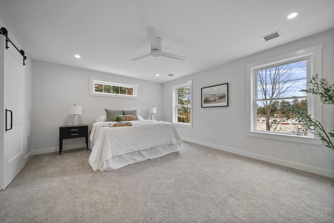
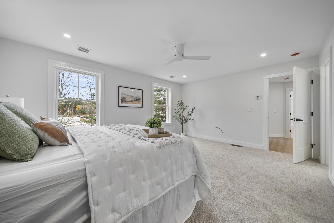
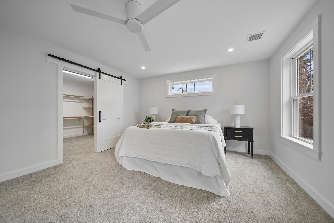
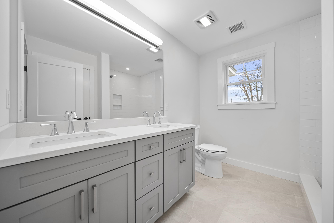
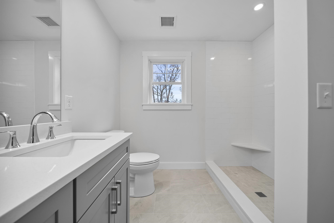
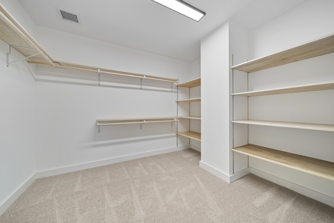
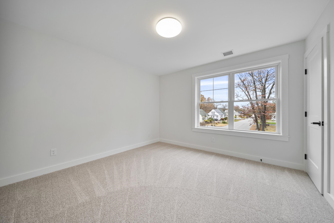
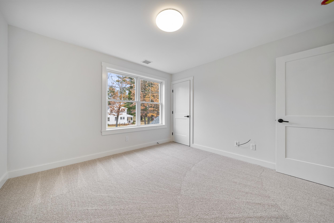
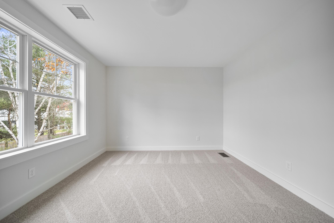
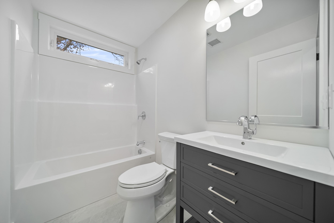
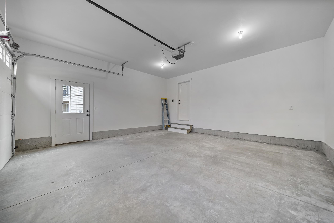
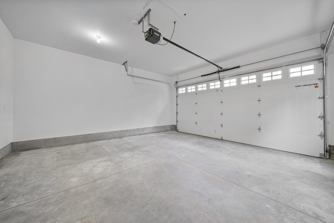
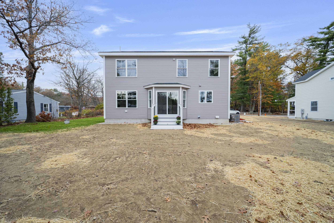
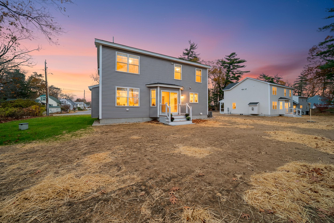
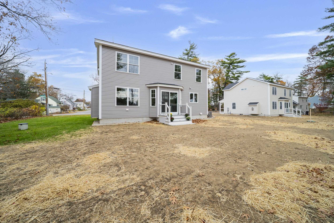
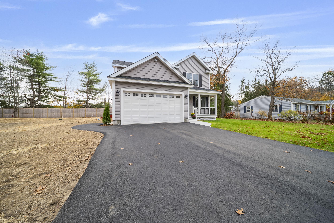
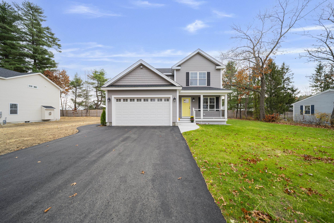
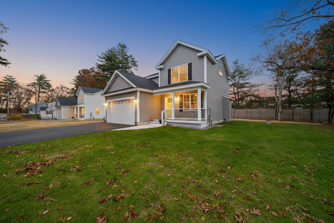
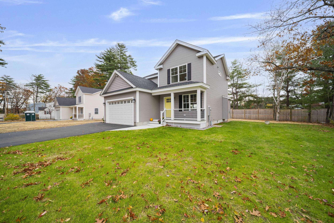
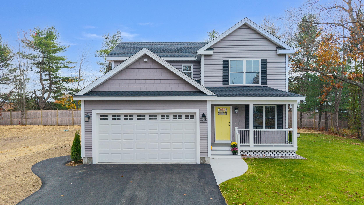
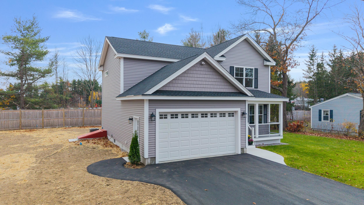
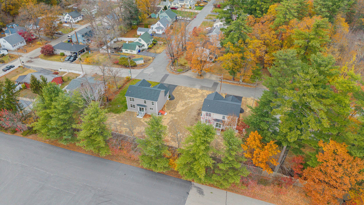
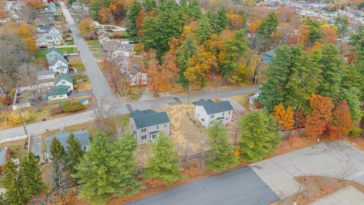
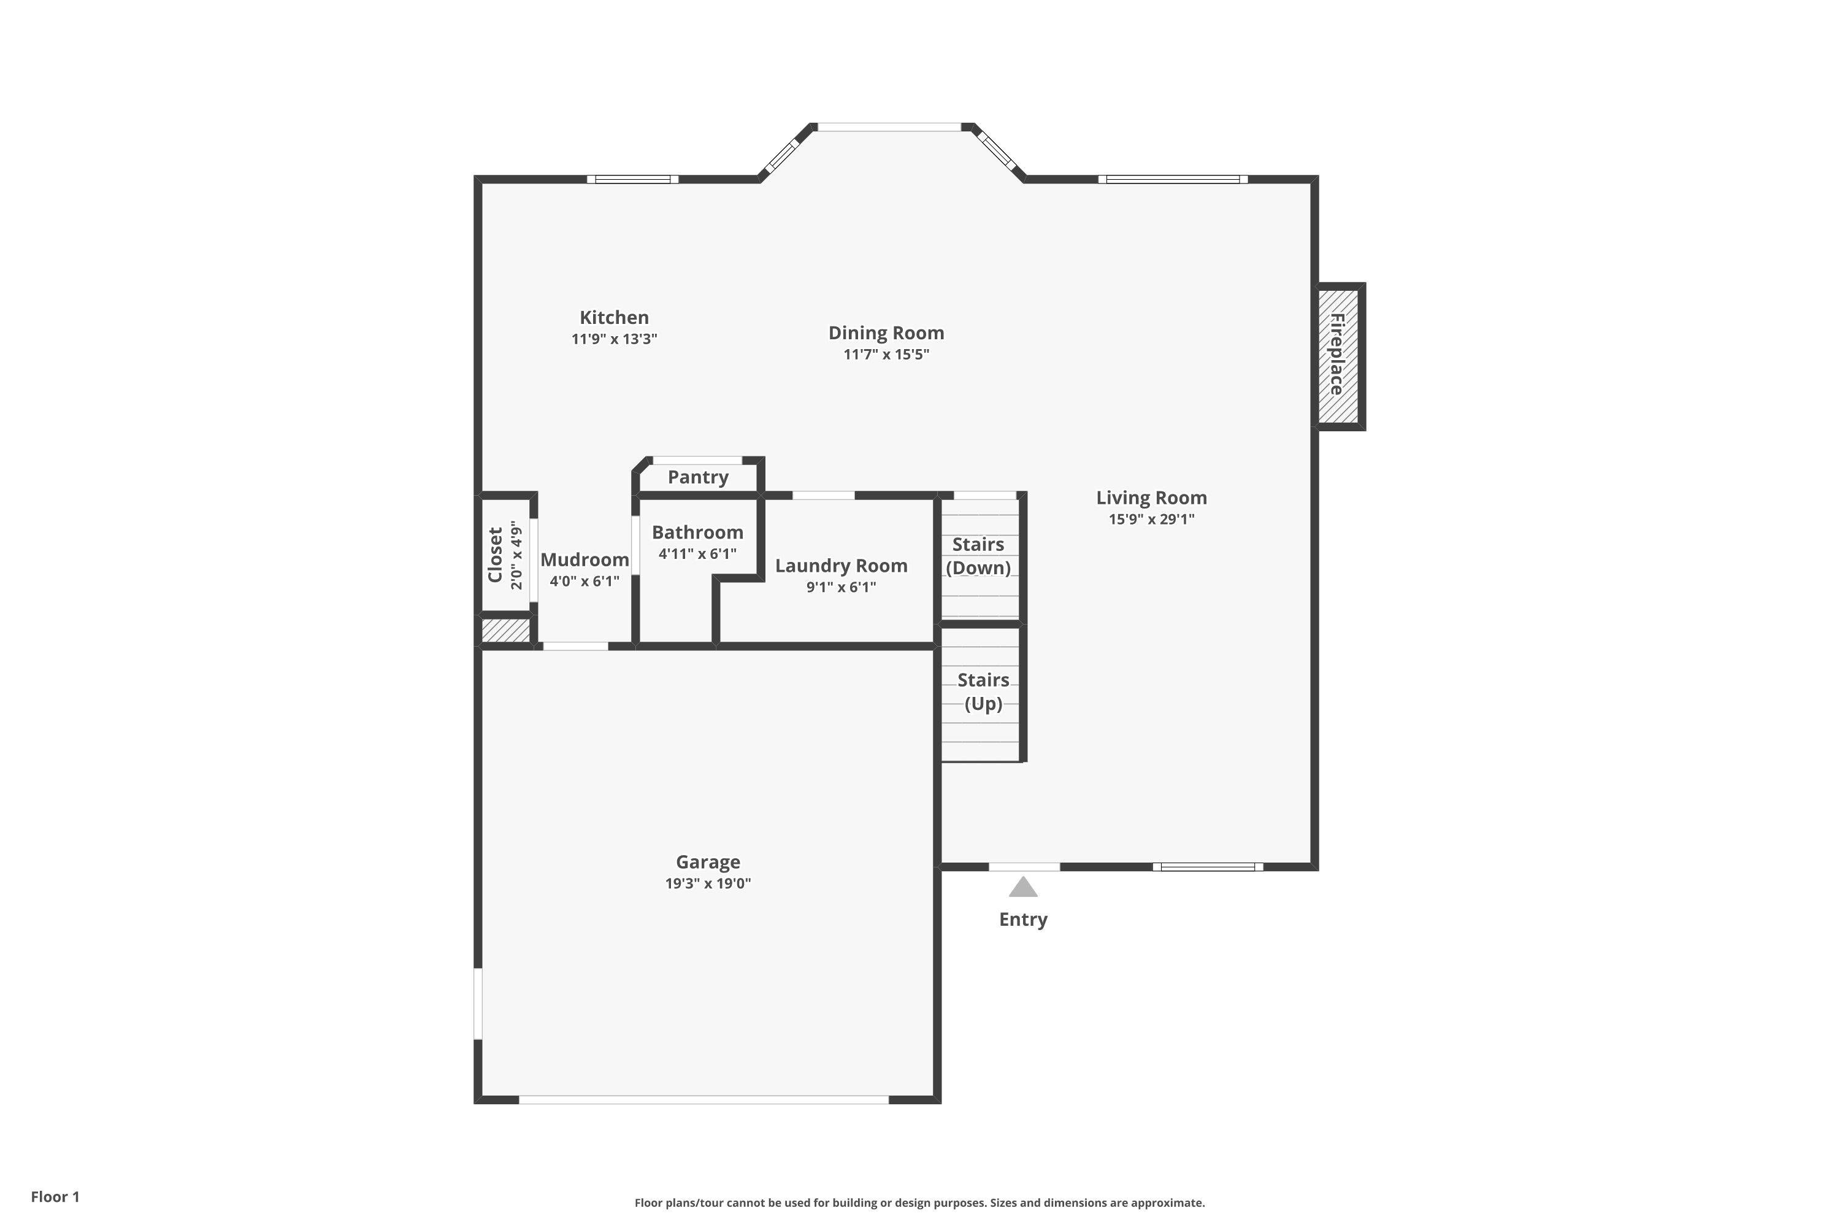
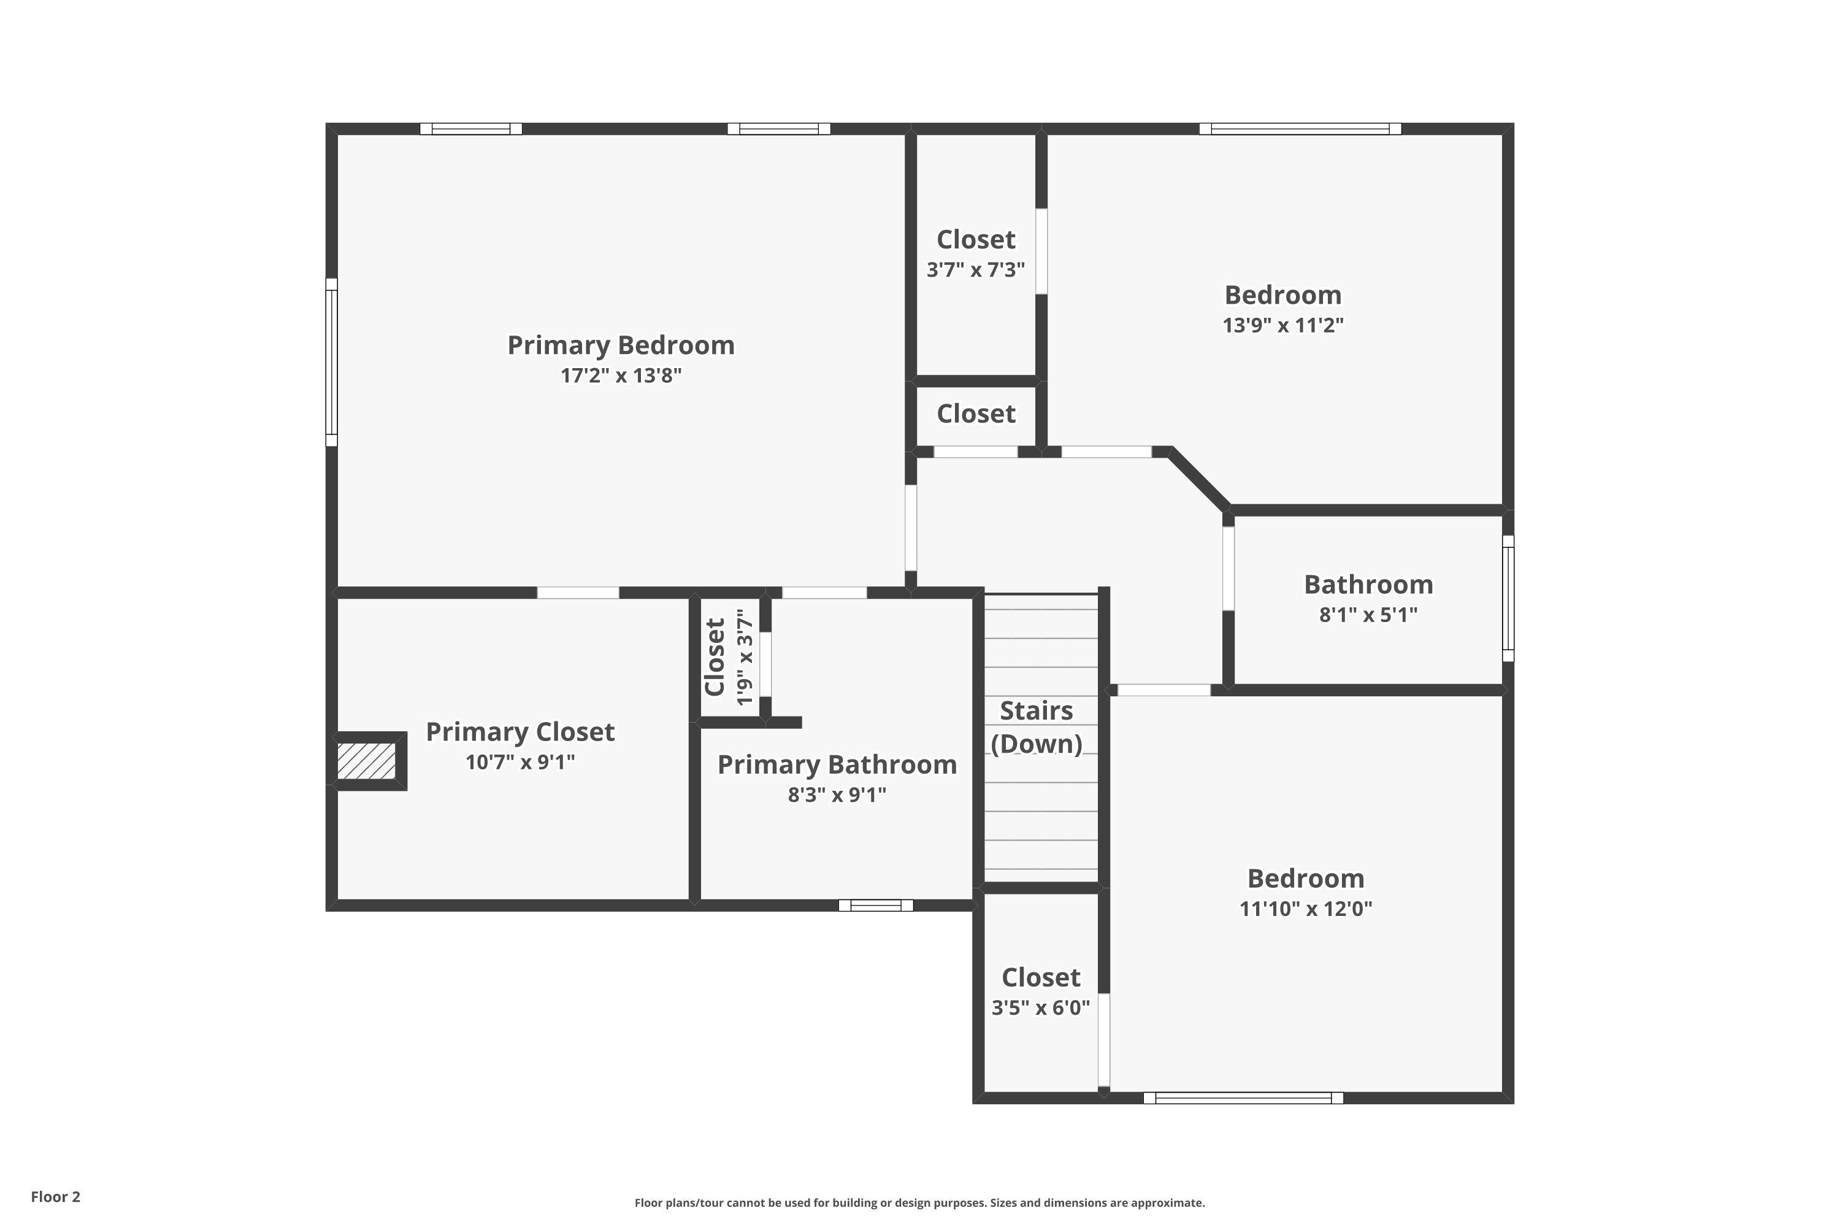
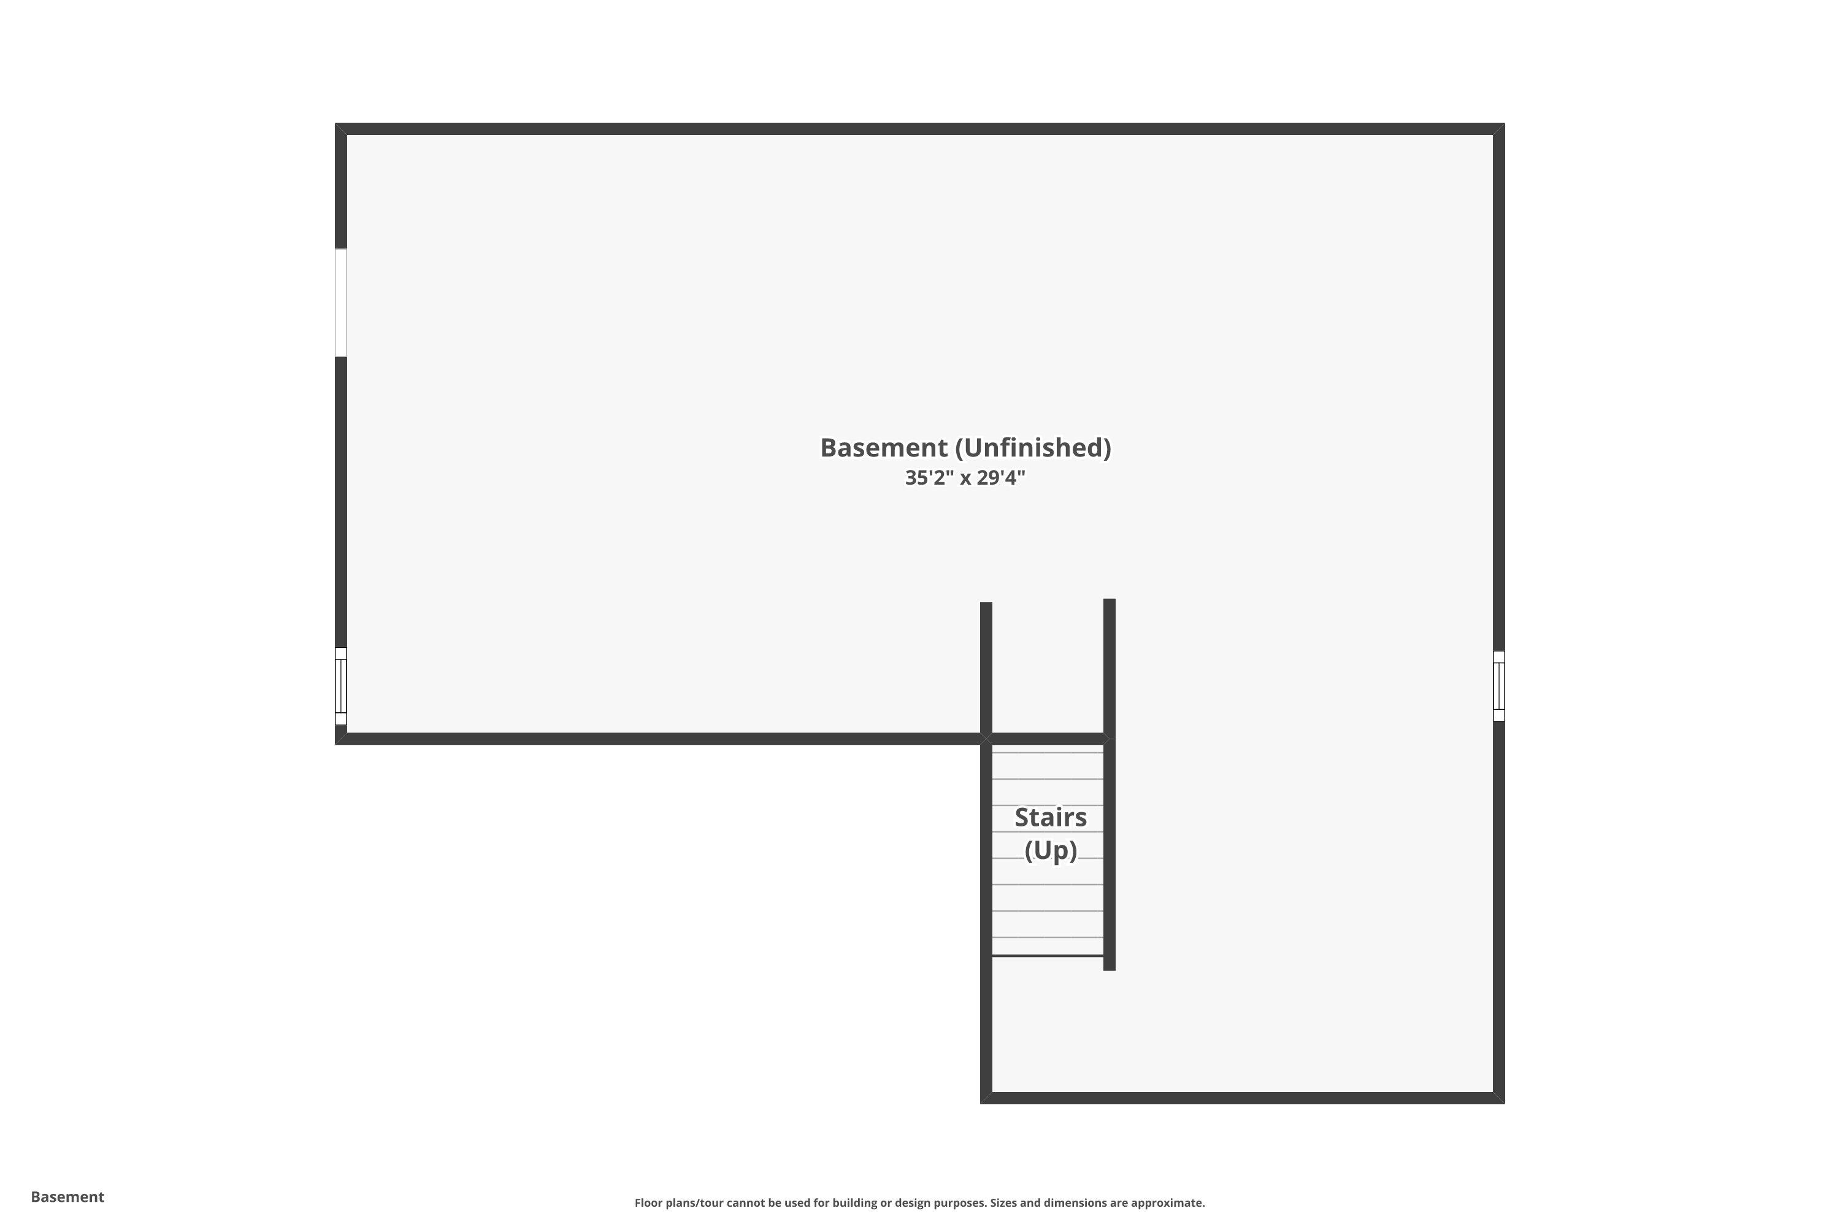
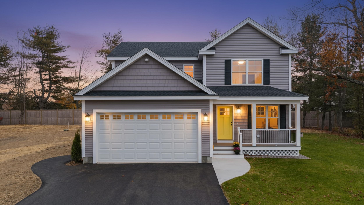
Welcome to 60 Geneva Street, a brand-new custom home showcasing hand-selected finishes and thoughtful design throughout. Perfectly positioned in a quiet, walkable neighborhood on the Manchester/Bedford line, this home offers effortless access to the shops, dining, and conveniences of both communities. Step inside to an open-concept first floor designed for modern living and entertaining. The gourmet kitchen features crisp white cabinetry, a contrasting wood-tone island, and white quartz countertops, creating a warm, contemporary feel. The dining area flows seamlessly into a sunlit living room anchored by a gas fireplace and gleaming LVP floors. A spacious first-floor laundry room and half-bathroom add convenience, while propane heat and central air ensure year-round comfort. Upstairs, discover a sizable primary suite with 3/4 bath with a double vanity and an oversized walk-in closet featuring custom wood shelving additional 2 bedrooms and full bathroom. Each bedroom is finished with plush, comfortable carpeting, offering an inviting retreat. From the welcoming front porch to the two-car attached garage with direct entry, every detail of this home has been crafted with precision, comfort, and timeless style. Don't miss this opportunity to tour an exceptionally designed new construction home in one of the area's most desirable settings. Open house Sat/Sun 11/15 and 11/16 from 1-3pm