Leave a Message

By providing your contact information to Childs Realty Group, your personal information will be processed in accordance with Childs Realty Group's Privacy Policy. By checking the box(es) below, you expressly consent to receive marketing or promotional real estate communication from Childs Realty Group in the manner selected by you. For SMS text messages, message frequency varies. Message and data rates may apply. Consent is not a condition of purchase of any goods or services. You may opt out of receiving further communications from Childs Realty Group at any time. To opt out of receiving SMS text messages, reply STOP to unsubscribe. SMS text messaging is subject to our Terms of Use.

Thank you for your message. We will be in touch with you shortly.

46 Geneva Street

$660,000
46 Geneva Street, Manchester, NH 03102
46 Geneva Street

46 Geneva Street

$660,000

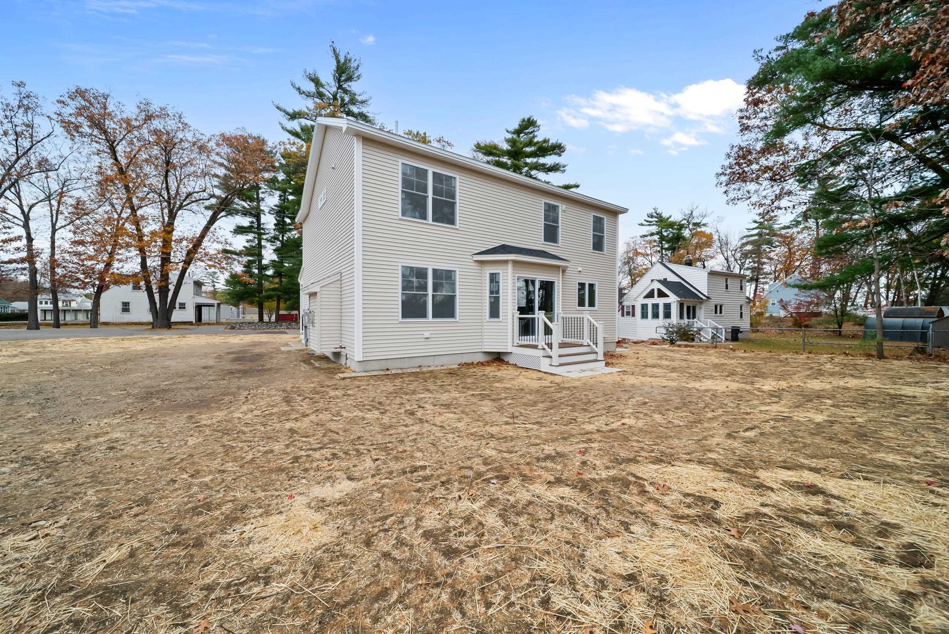
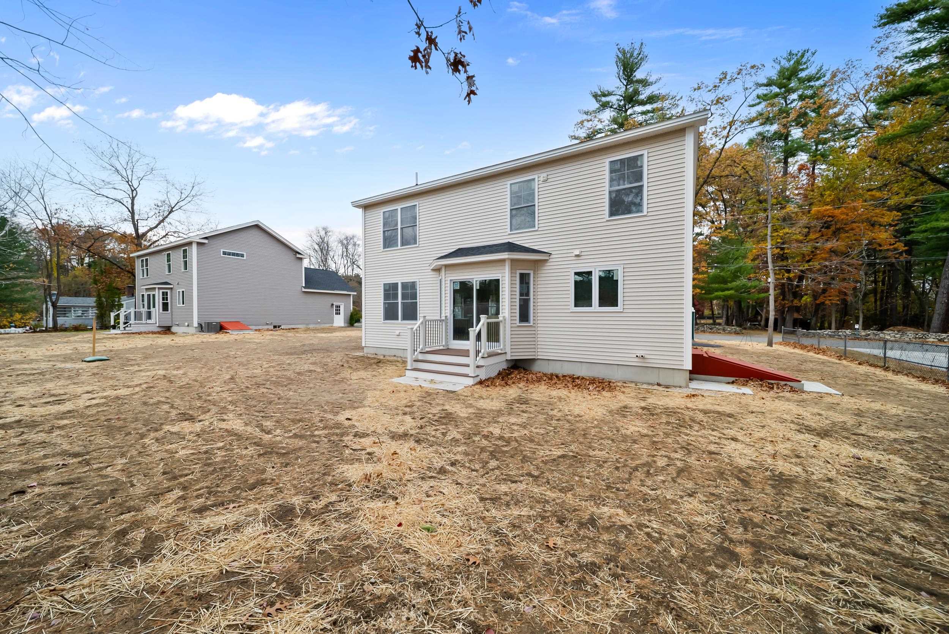
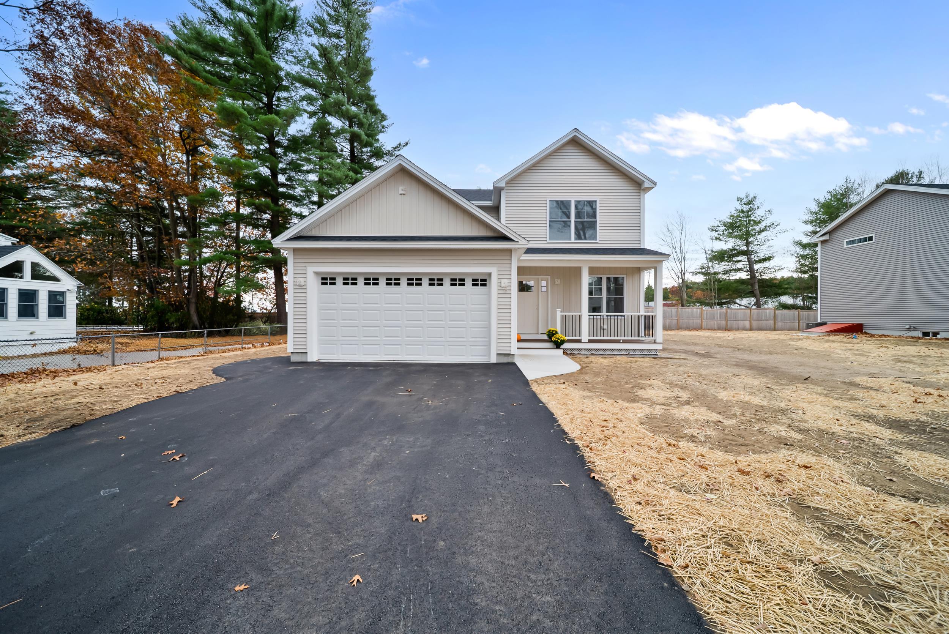
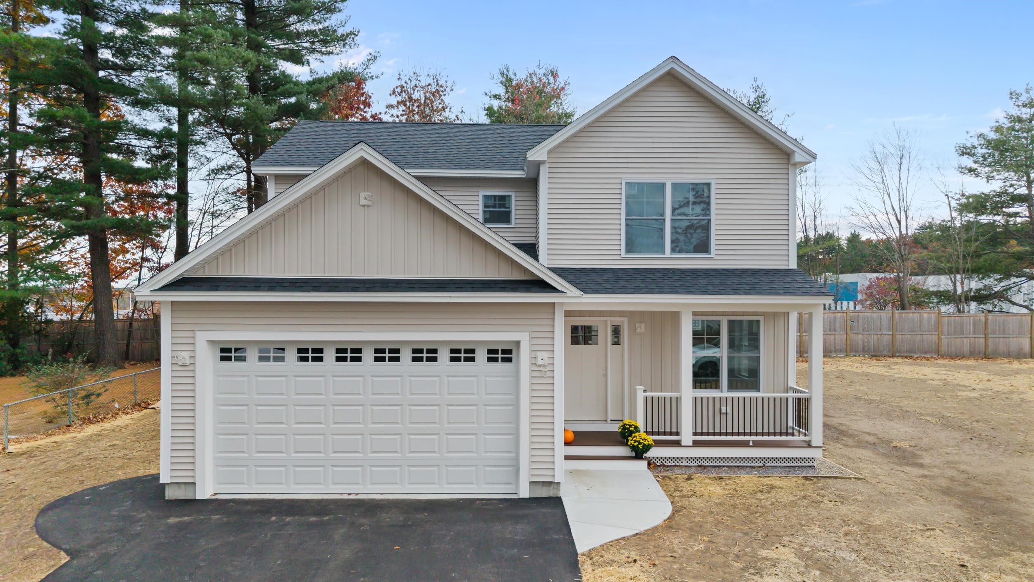
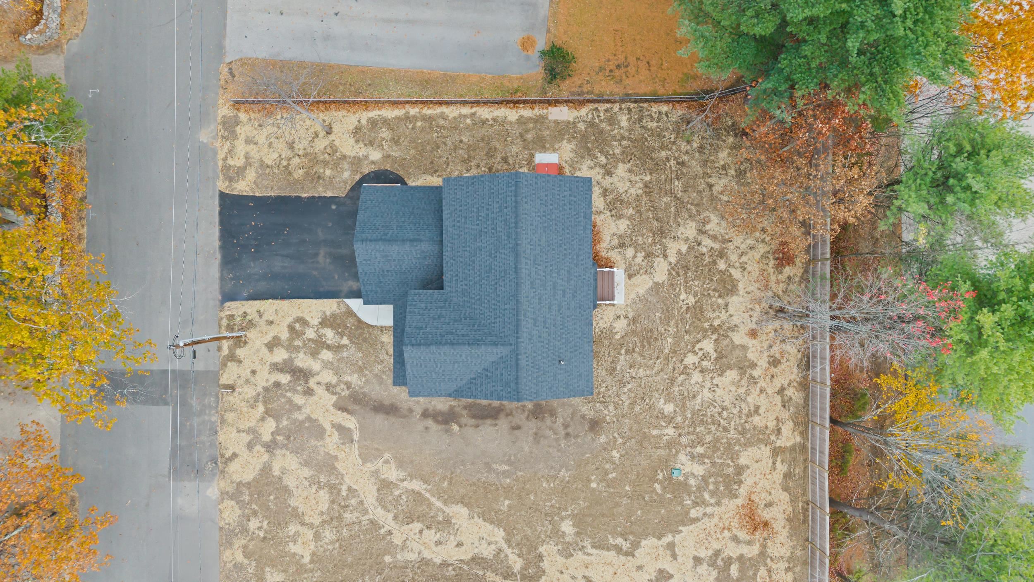
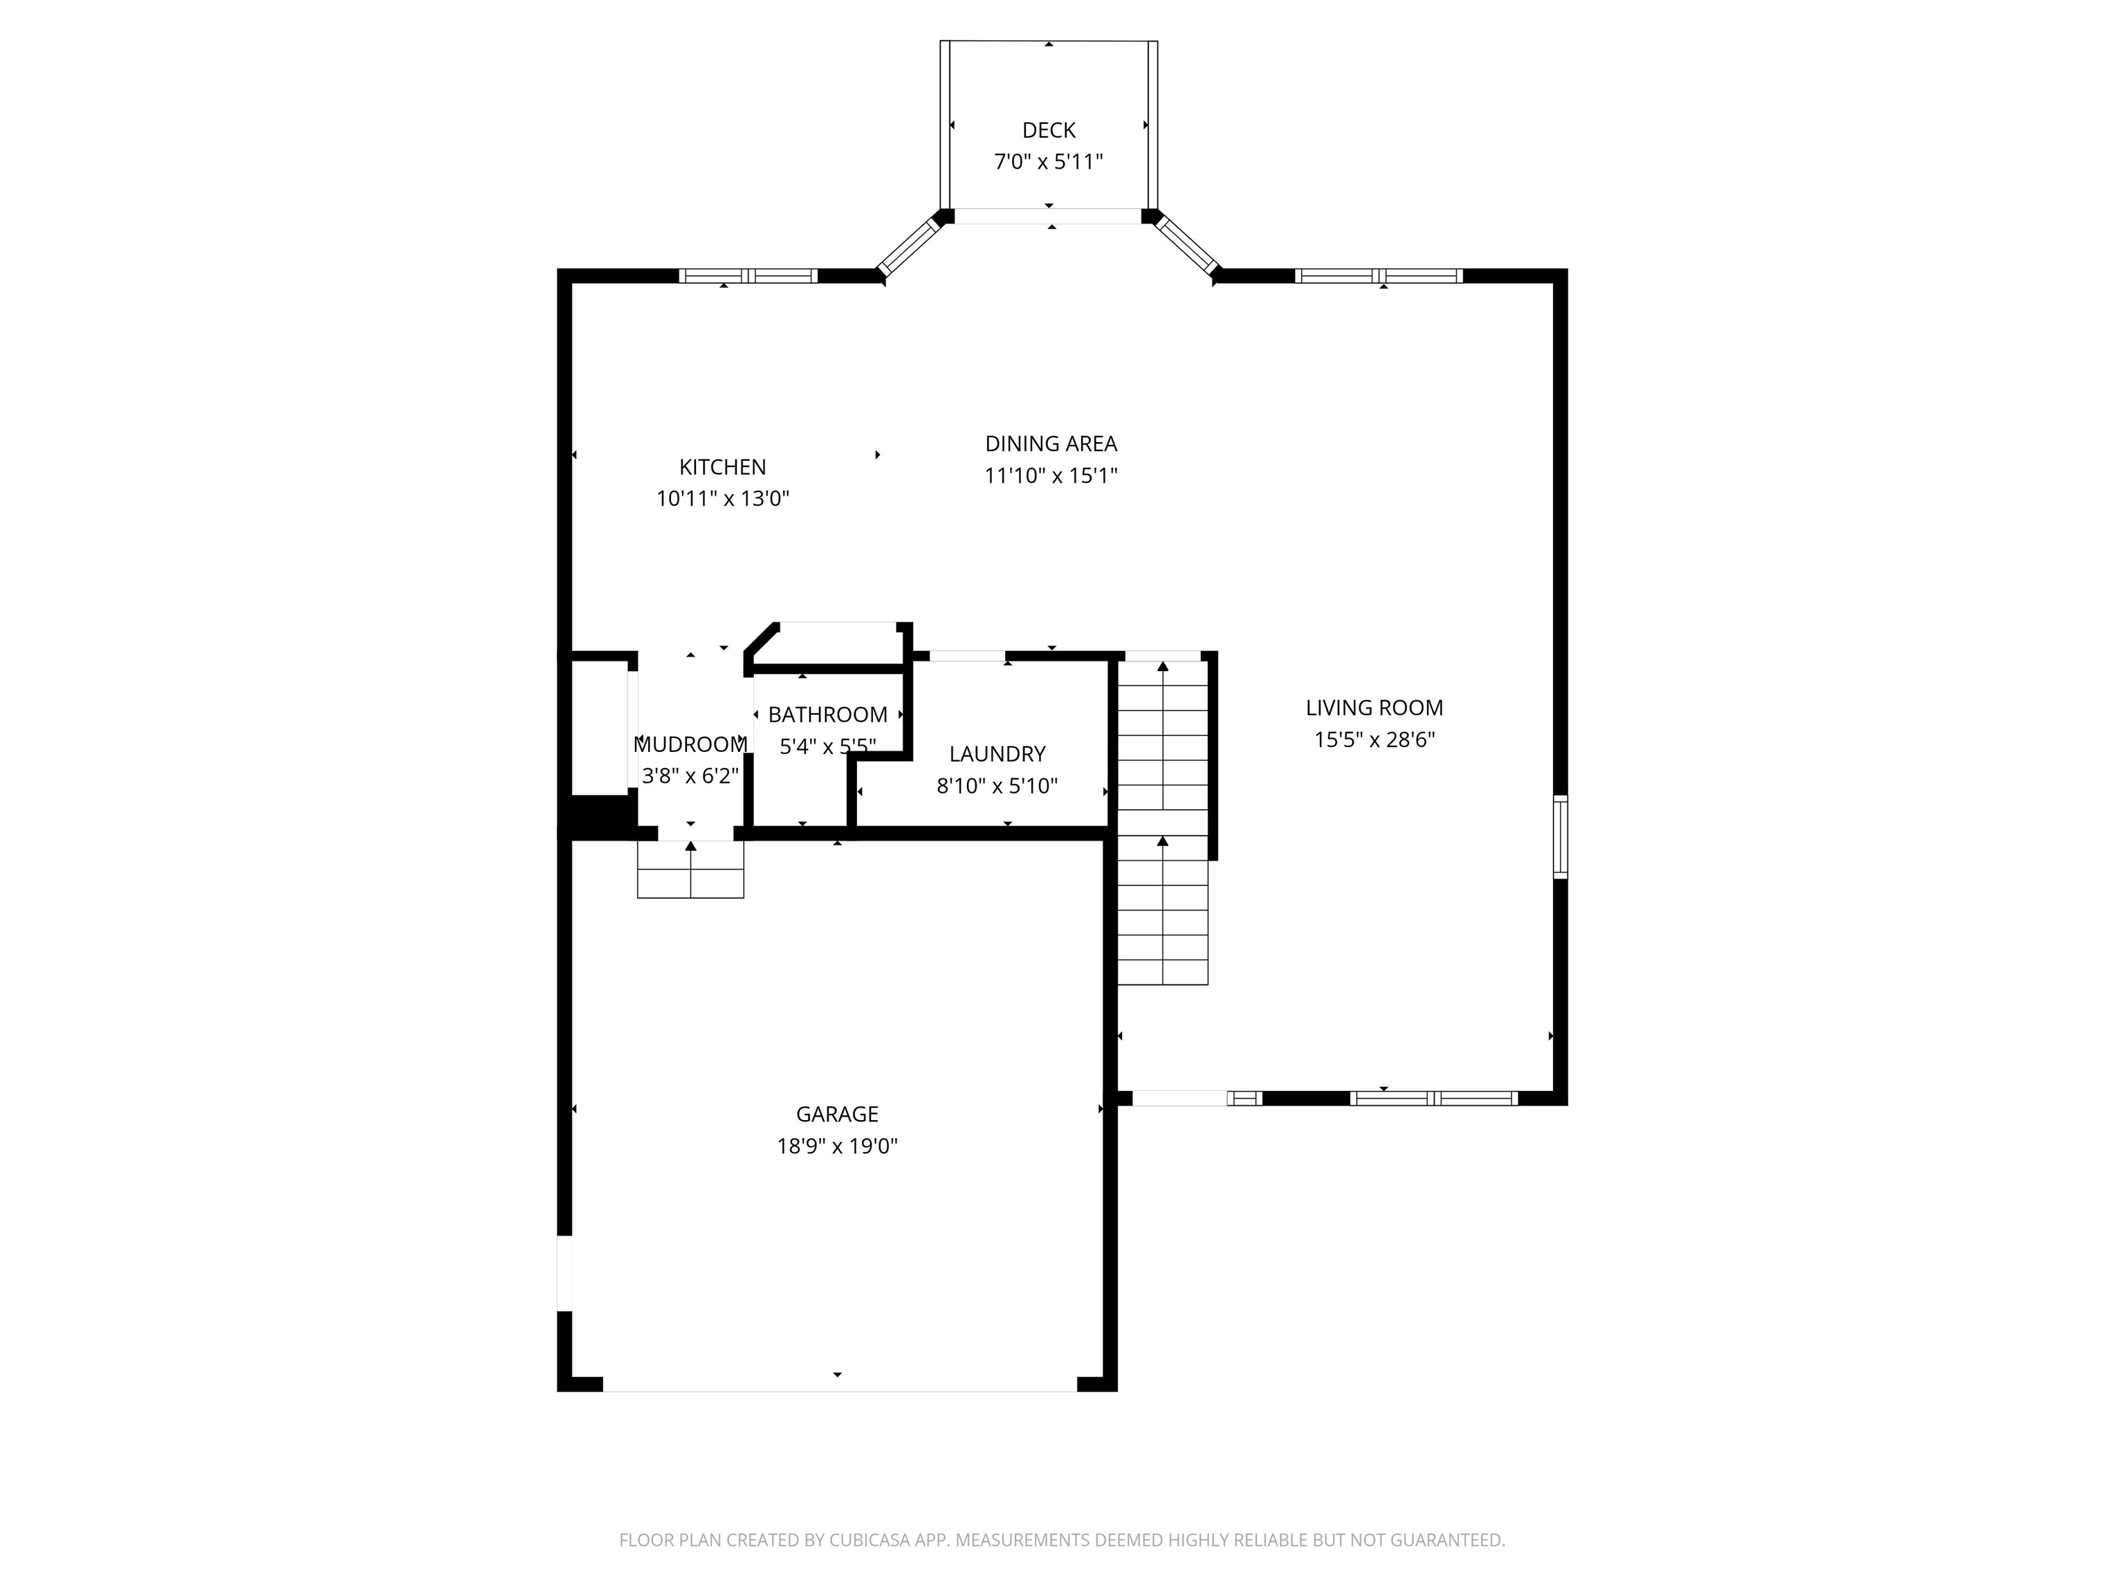
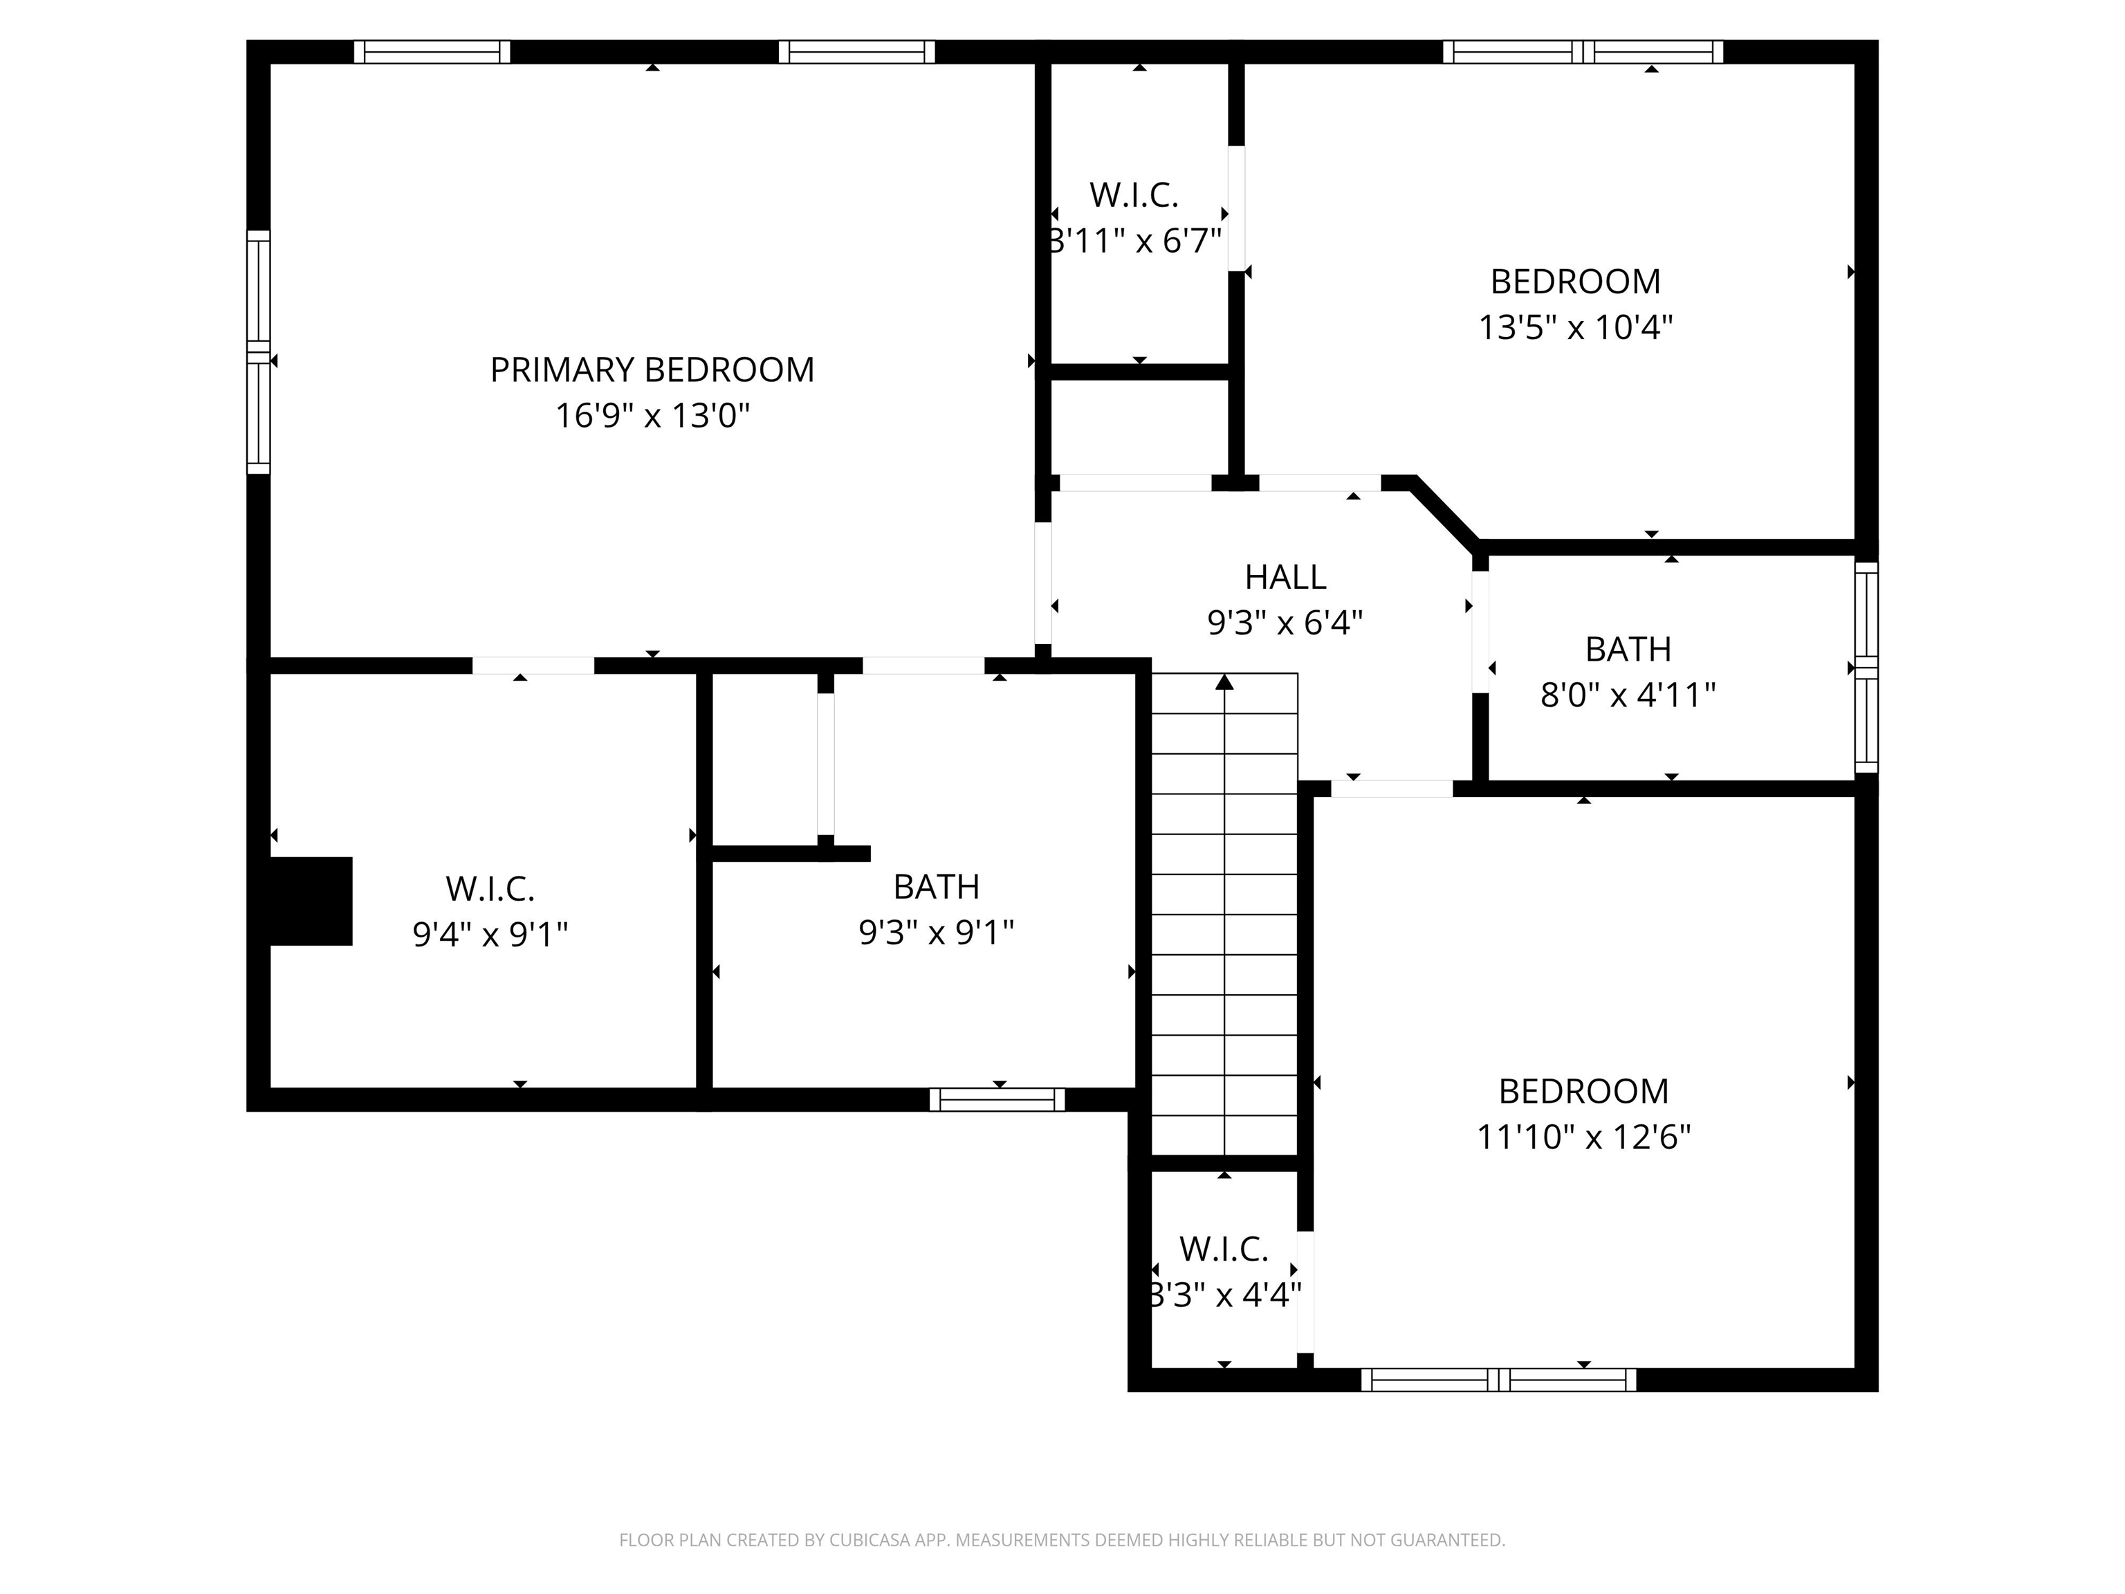
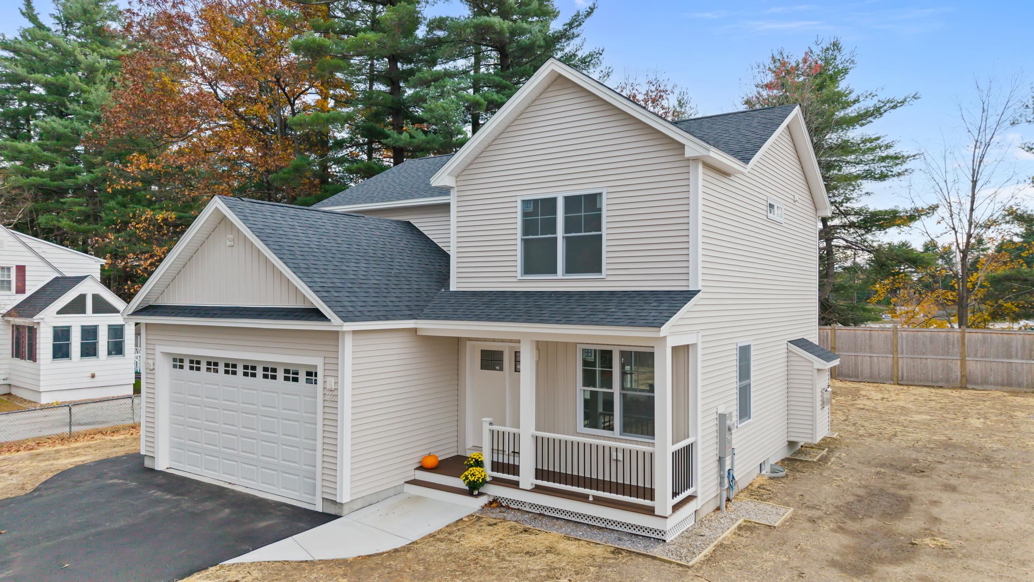
Welcome to 46 Geneva Street, an impressive new custom home that blends thoughtful design with elevated craftsmanship. Currently under construction, this residence offers the exciting opportunity for the buyer to select certain finishes and make it truly their own. Perfectly situated in a quiet, walkable neighborhood on the Manchester/Bedford line, it provides easy access to all the shopping, dining, and amenities of both communities. The open-concept first floor is designed for both entertaining and comfortable everyday living a first-floor half-bathroom and large laundry room add convenience. Propane heat and central air ensure comfort in every season. Upstairs, you'll find a primary suite with vaulted ceilings, a large en suite 3/4 bathroom and an oversized walk-in closet. Additionally you'll find 2 bedrooms and full bathroom From the charming front porch to the attached two-car garage with direct entry, every aspect of this home reflects attention to detail and timeless style. Don't miss this chance to secure a brand-new custom home where you can add your personal touch. See 60 Geneva St. / MLS 5068818 for similar interior finish photos.

Dan  Childs
Dan Childs Contact

Features & Amenities

Interior

Total Bedrooms 3
Total Bathrooms 3
Full Bathrooms 1
Three Quarter Bathrooms 1
Half Bathrooms 1
Flooring Carpet, Tile, Wood, Vinyl Plank
Fireplace 1 Fireplace, Gas Fireplace
Appliances Dishwasher, Microwave, Refrigerator, Gas Stove
Other Interior Features Vaulted Ceiling, Natural Woodwork, Walk-in Closet, Kitchen Island, Ceiling Fan

Exterior

Stories 2
Garage Space 2.0
ROOF Asphalt Shingle
Lot Features Level
Heat type Propane, Forced Air
Air Conditioning Central AC
Sewer Public

Area & Lot

Status Sold
Date Sold March 20, 2026
LIVING SPACE 1,860 Sq.Ft.
TOTAL AREA 2,740 Sq.Ft.
LOT SIZE 8,712 Sq.Ft.
MLS® ID 5068819
Type Residential
Year Built 2025
Neighborhood Manchester
ELEMENTARY SCHOOL Parker-Varney Elementary Sch
MIDDLE SCHOOL Middle School at Parkside
HIGH SCHOOL Manchester West High School

Financial

SALES PRICE $660,000
REAL ESTATE TAXES $1,891/yr
Manchester

Manchester

Read more

Work With Us

Bringing together a team with the passion, dedication, and resources to help our clients reach their buying and selling goals. With you every step of the way. Contact us today to find out how we can be of assistance to you!

CONTACT US