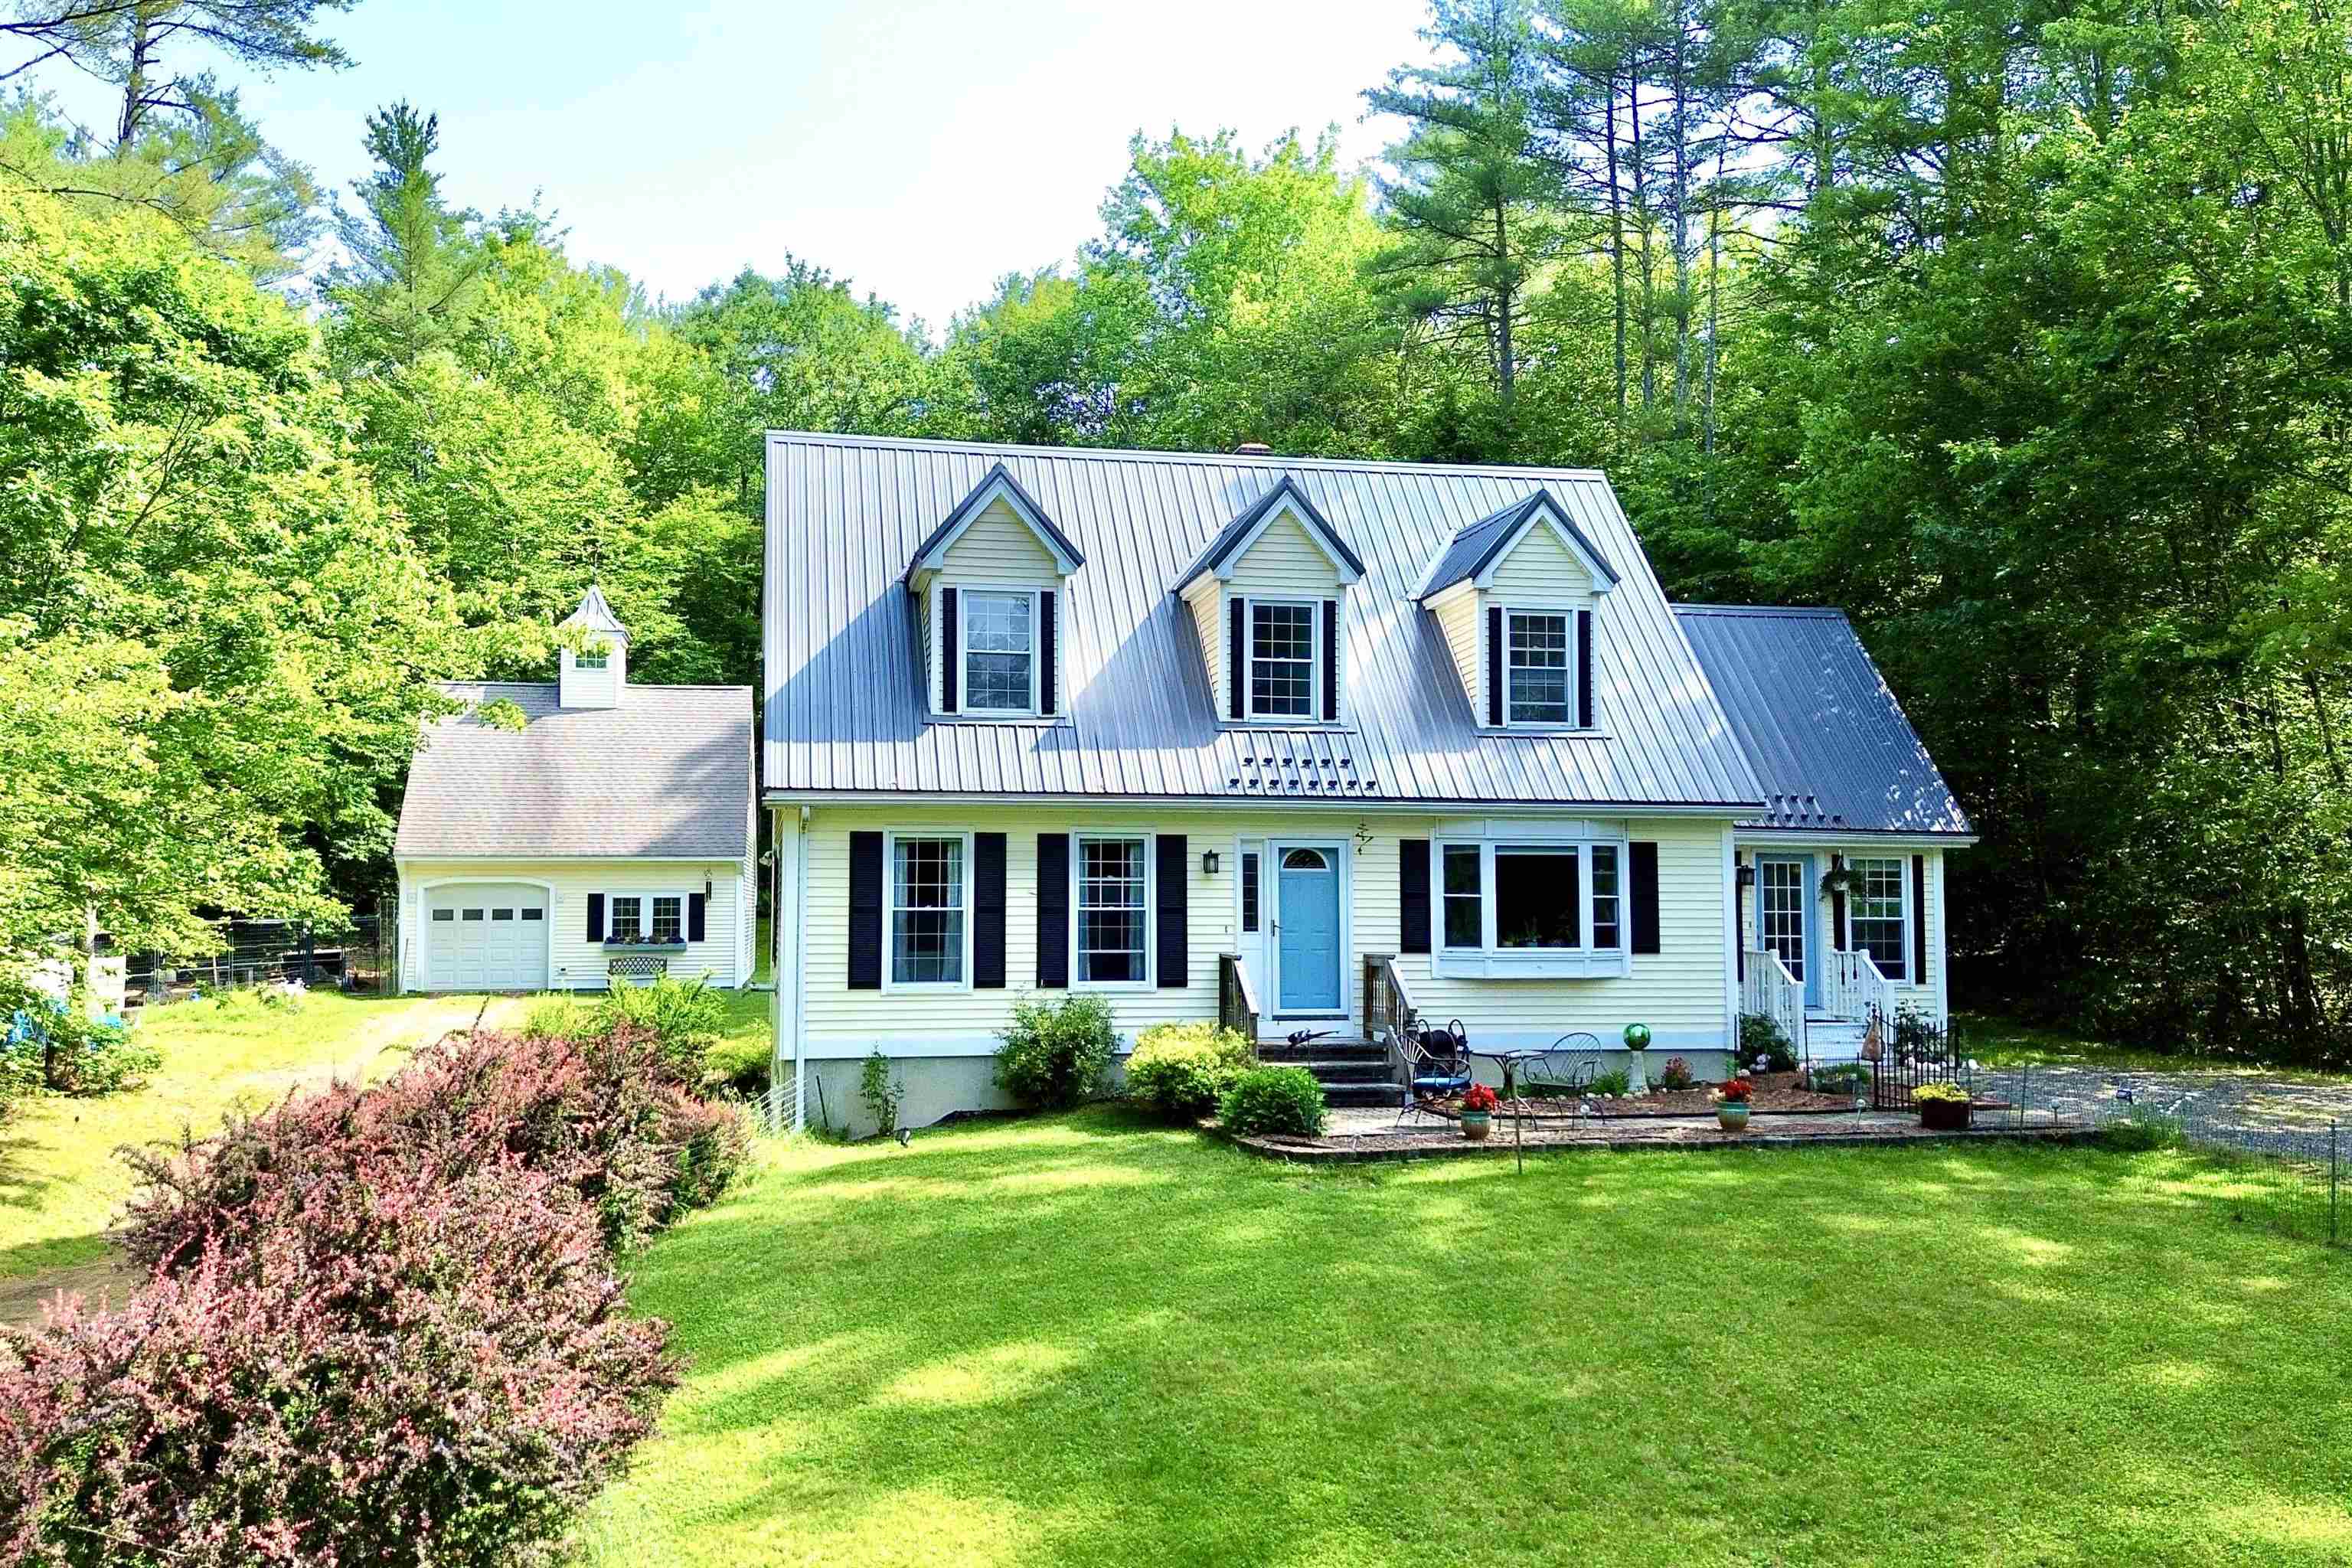
348 Deerfield Road
$565,000
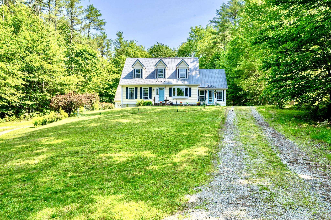
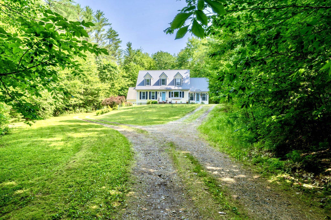
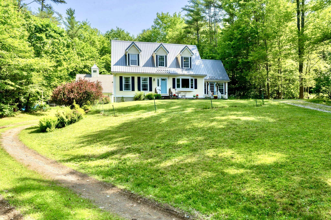
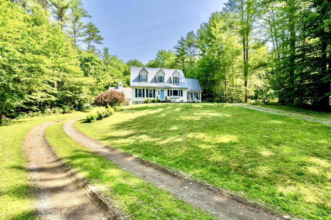
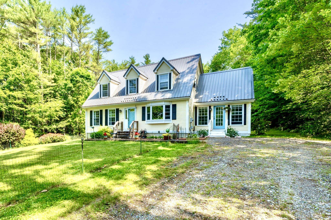
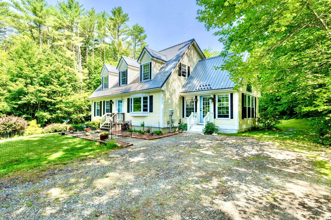
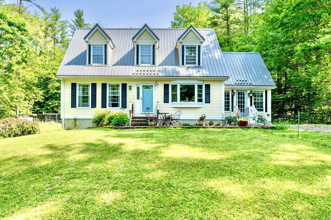
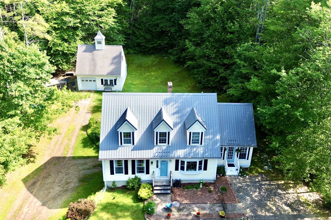
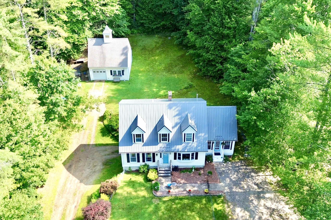
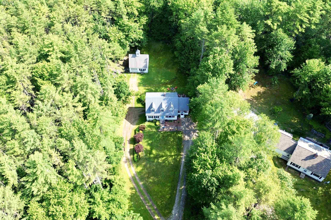
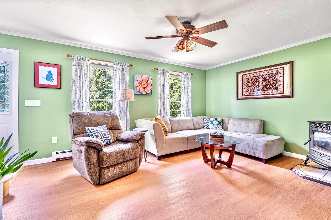
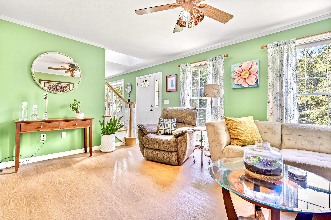
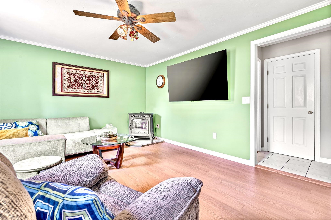
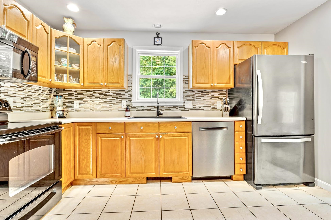
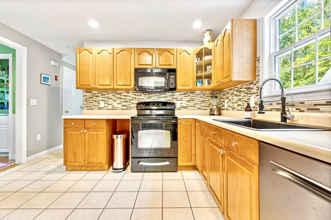
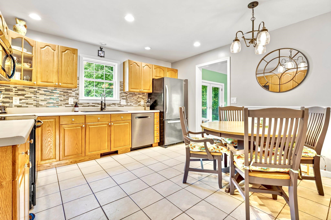
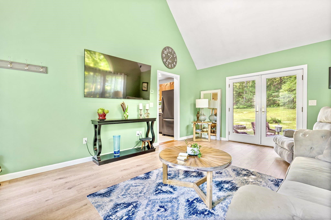
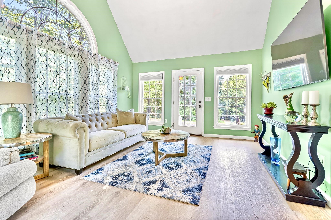
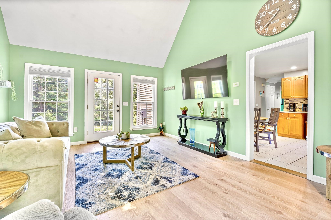
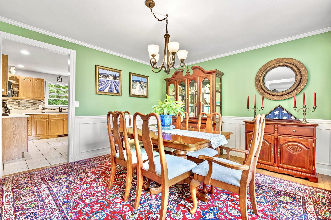
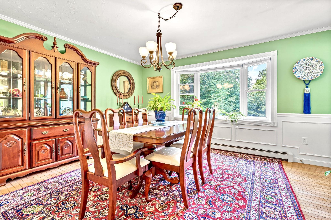
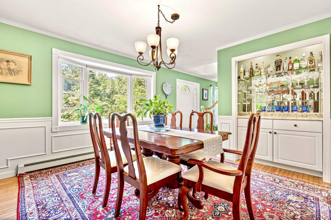
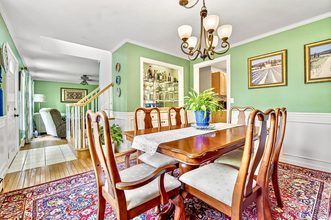
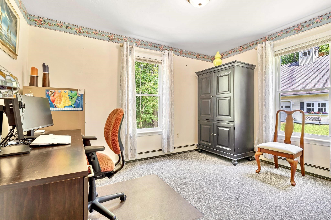
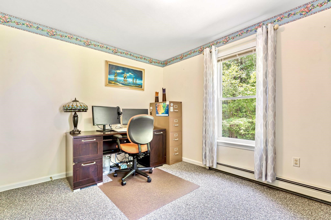
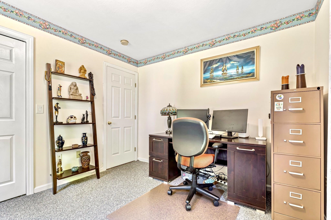
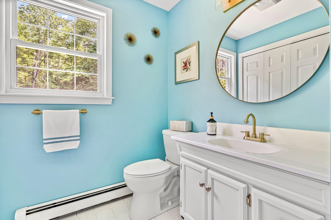
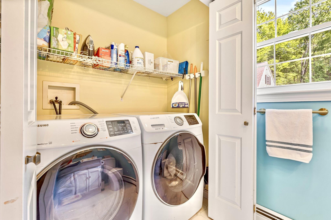
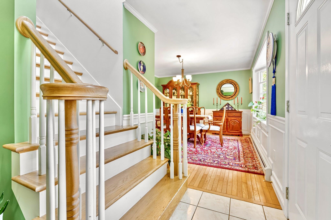
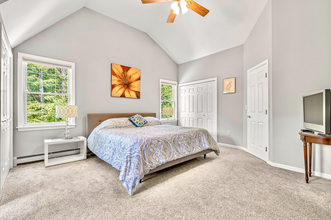
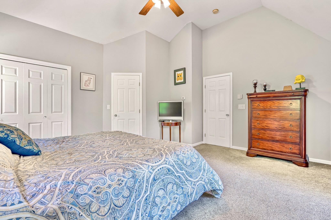
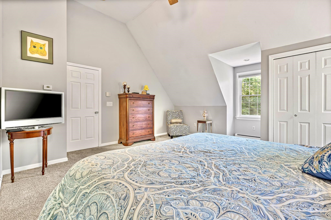
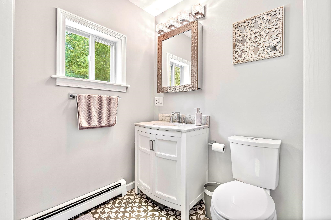
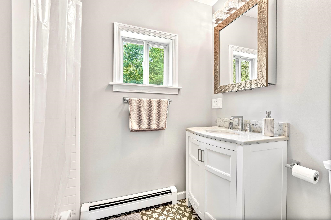
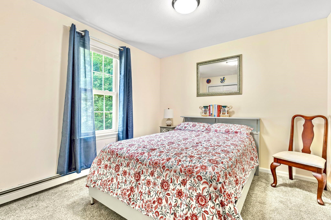
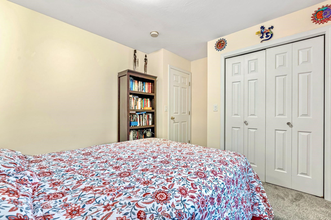
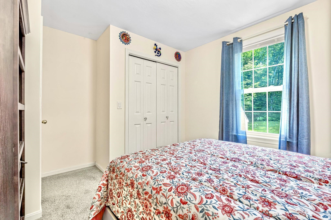
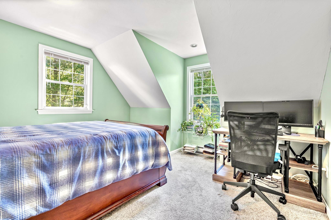
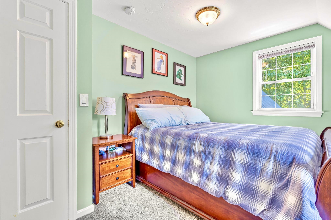
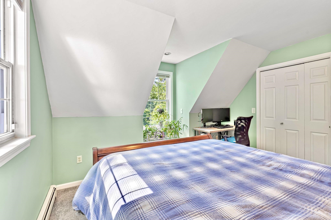
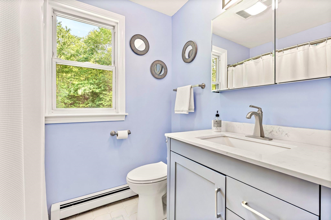
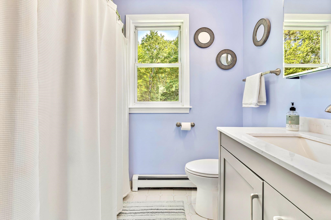
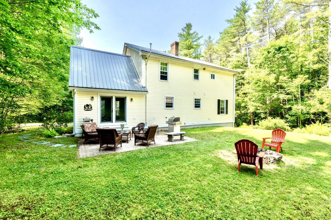
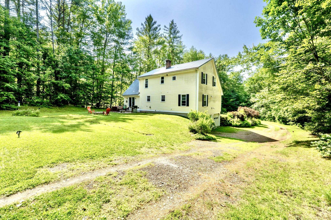
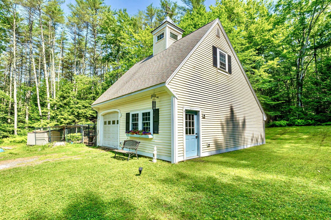
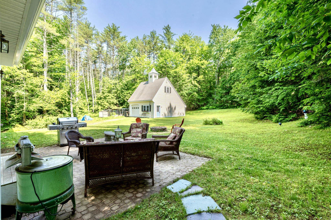
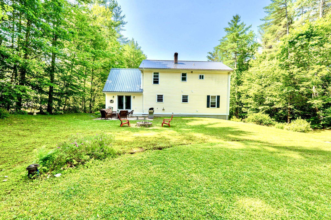
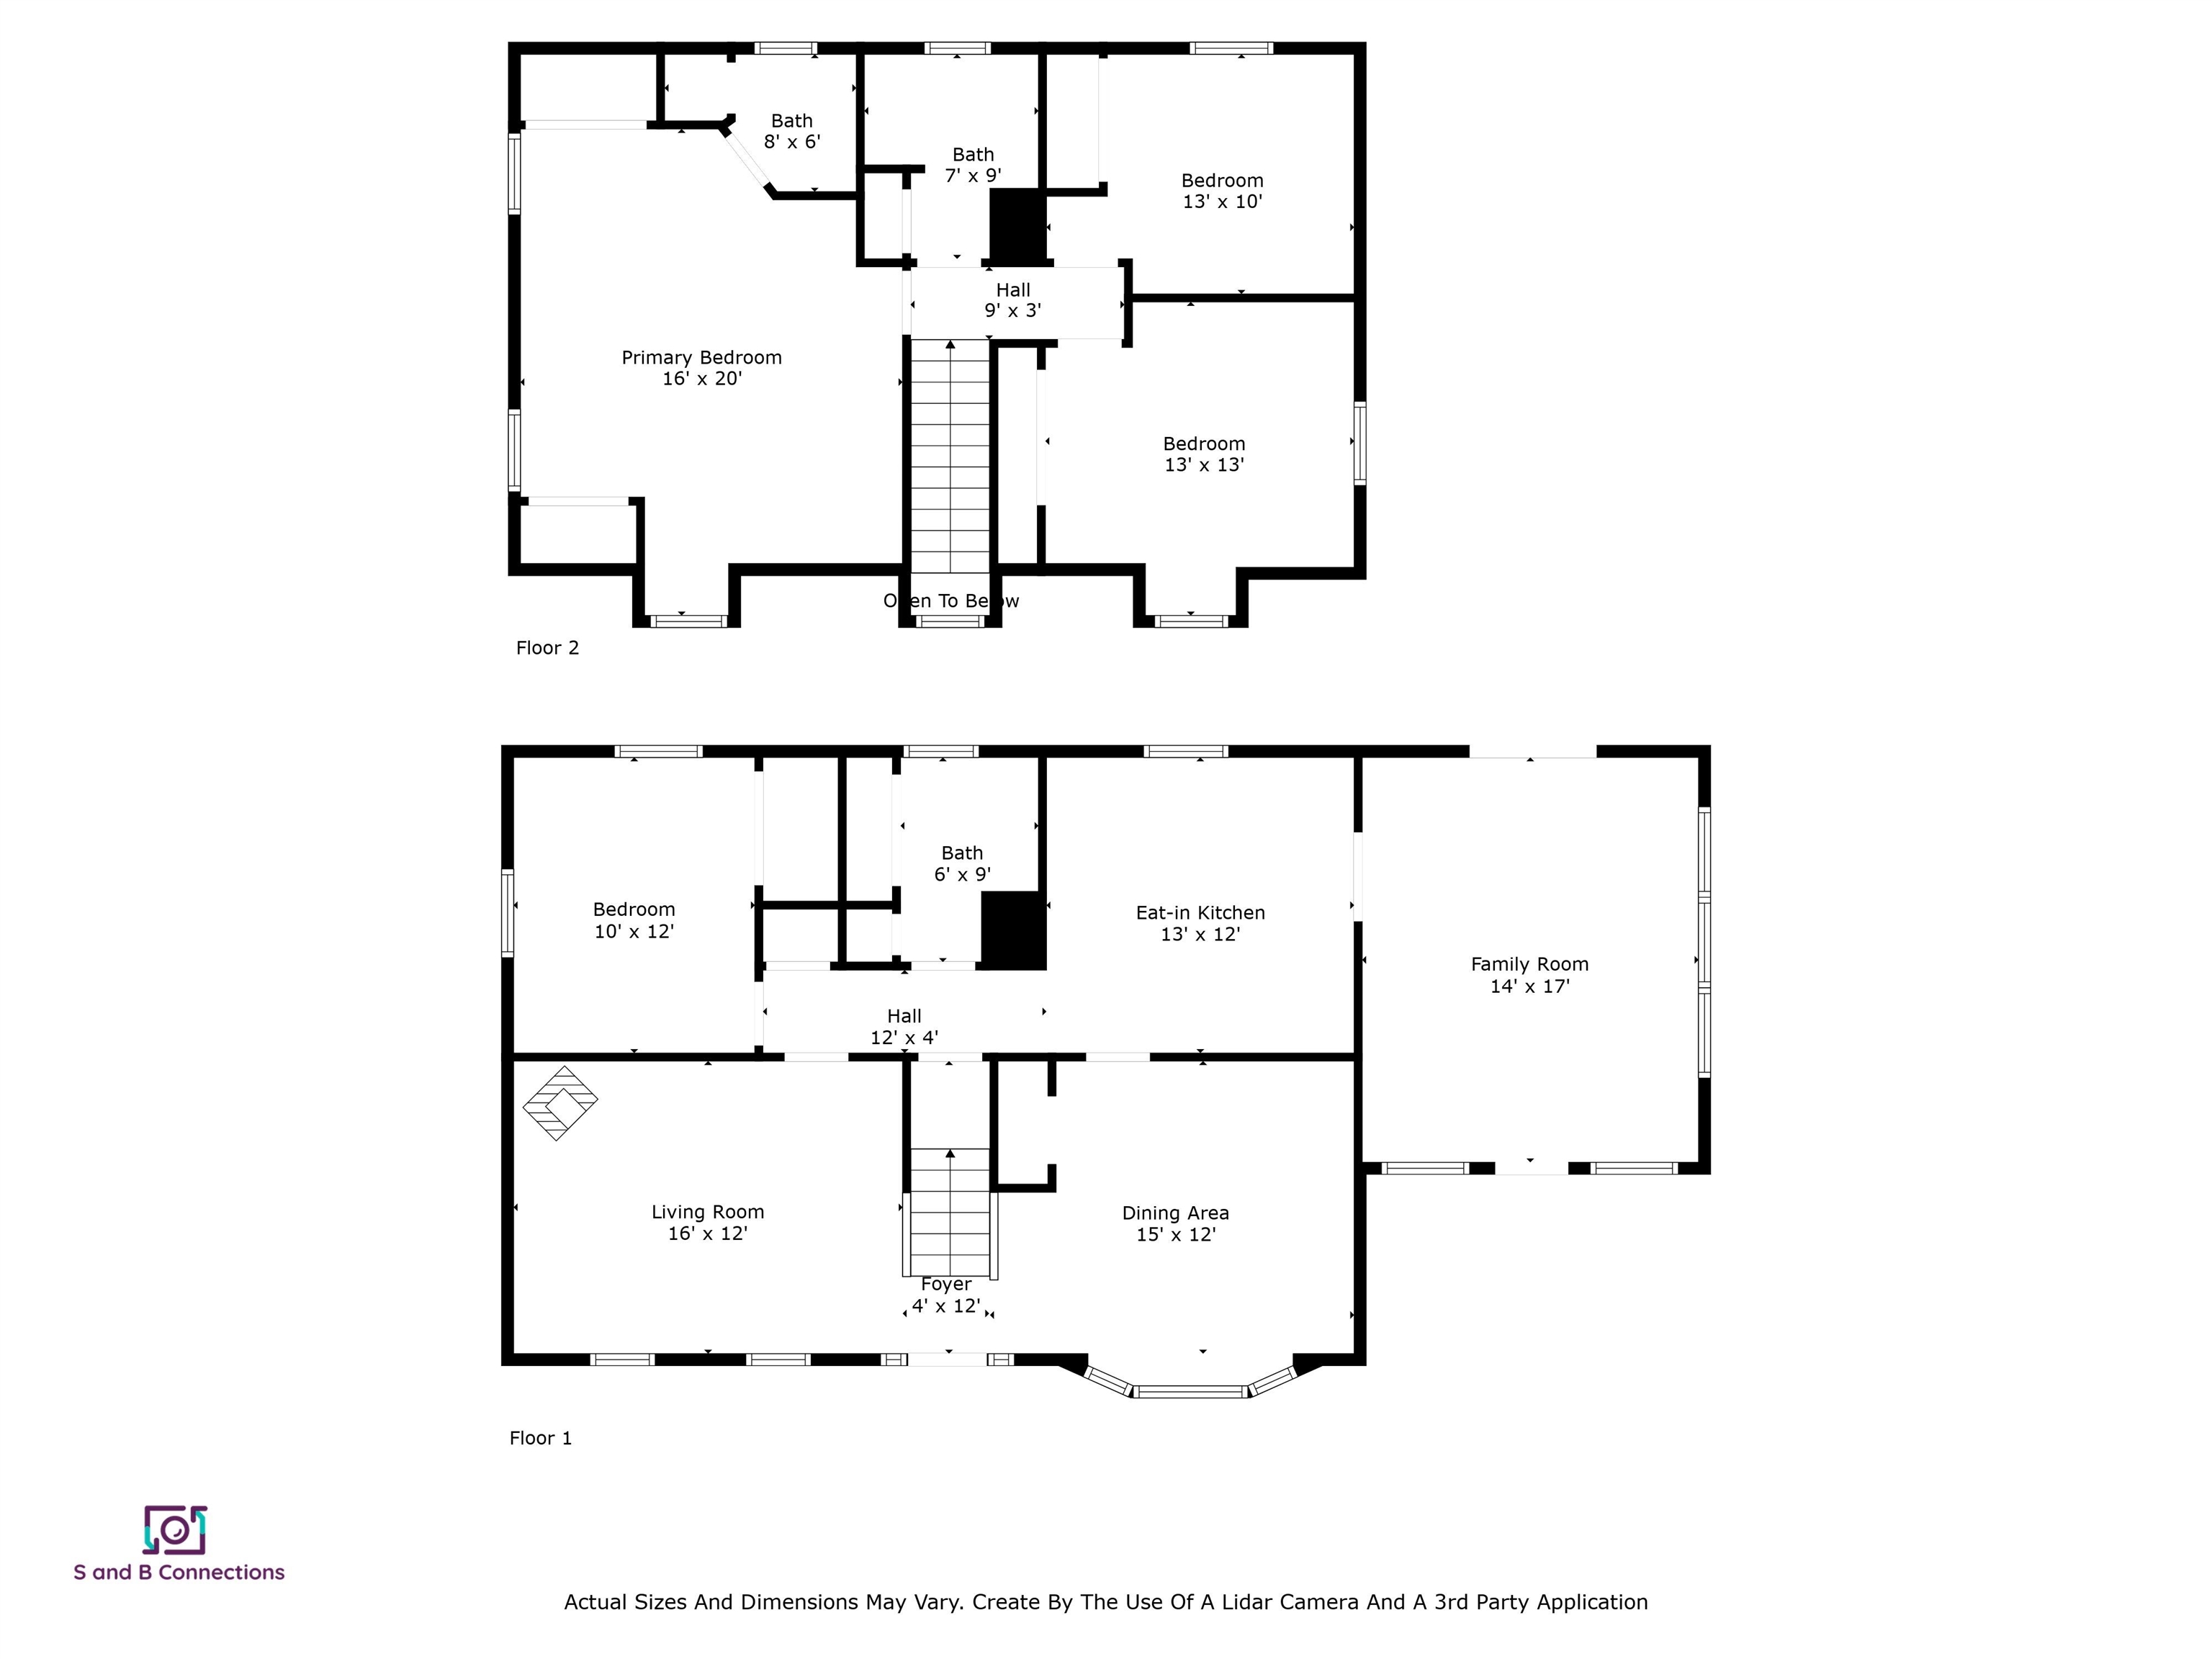
A STUNNING, TURN-KEY CAPE! Welcome to this expansive and beautifully maintained Cape nestled on a serene 2.38-acre wooded lot. This home offers the perfect blend of privacy, comfort, and versatility, with over 2,000 square feet of living space and exceptional potential for future expansion. Set well back from the road, the home provides a peaceful retreat surrounded by nature. Step into the main level which features an inviting layout ideal for both daily living and entertaining. An eat-in kitchen with ample cabinetry flows into a stunning formal dining room, perfect for hosting dinners. The spacious living room and an additional family room with cathedral ceilings and oversized windows create bright, open spaces filled with natural light. Conveniently, the main level also includes a spacious bedroom, and a half bath with washer/dryer. Upstairs, the primary suite impresses with cathedral ceilings and a private bath, offering a quiet retreat. Two additional well-sized bedrooms and a full bath provide comfortable accommodations for family or guests. This property also features both an attached two-car garage under the home and a detached garage with an unfinished upper level--perfect for a future studio, office, or in-law potential. Surrounded by nature, enjoy the private patio and large backyard. Located near Bear Brook, with over 10,000 acres, this home is a rare opportunity to enjoy space, privacy, and recreation all in one. Open Houses SAT 7/26 & SUN 7/27 from 11:30-1pm!