3 Whitneys Grove Road
$822,500
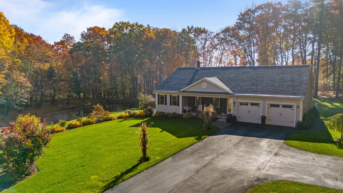
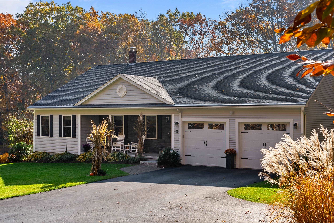
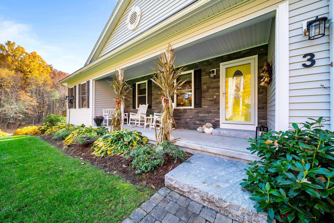
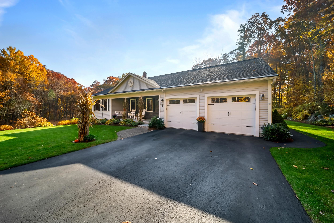
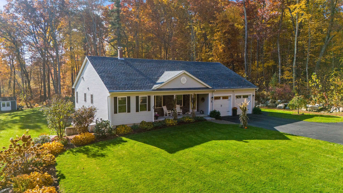
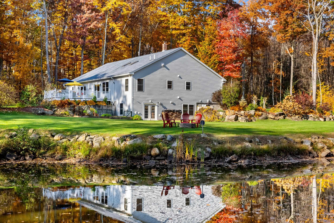
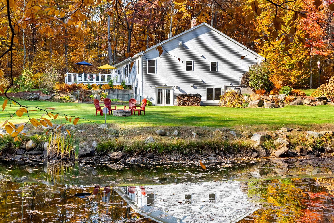
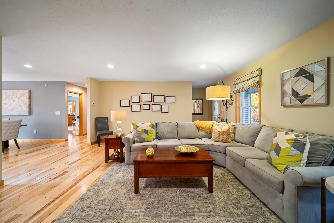
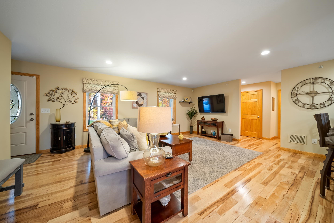
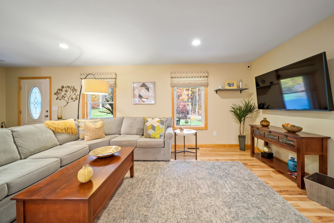
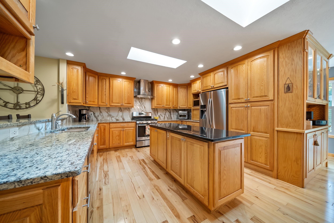
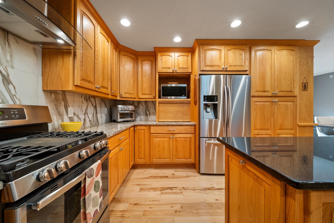
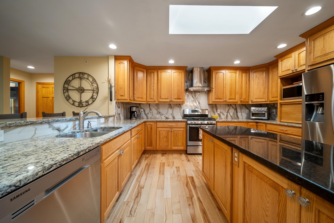
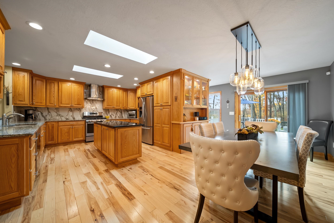
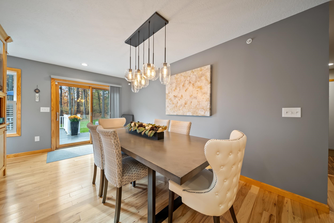
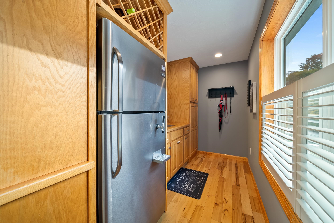
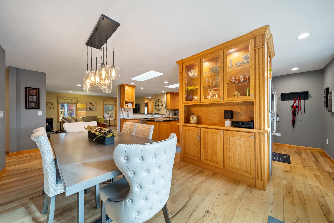
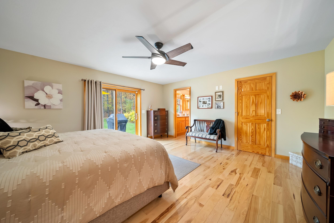
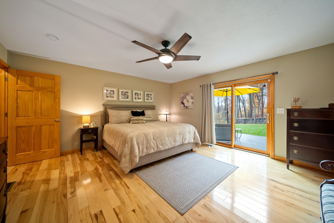
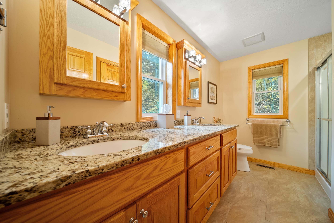
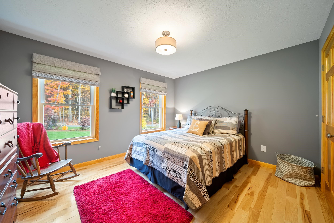
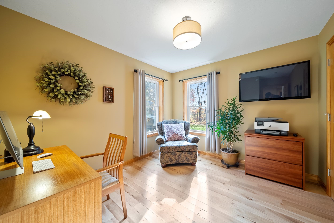
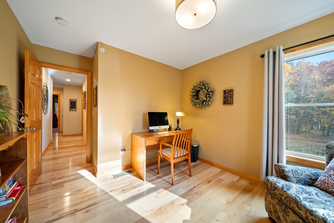
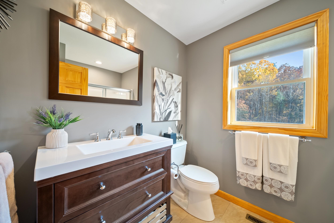
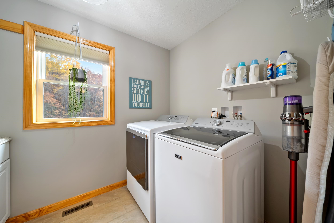
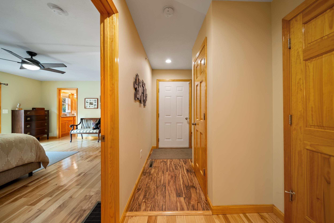
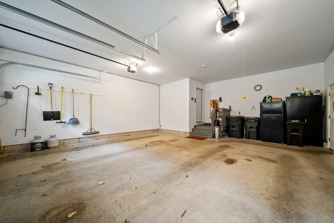
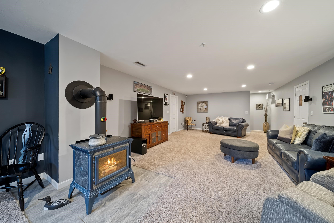
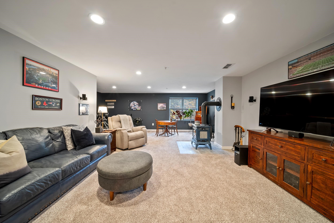
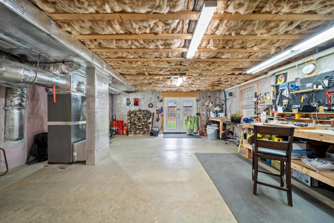
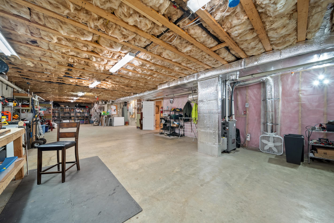
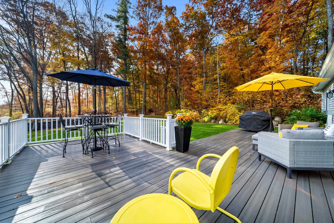
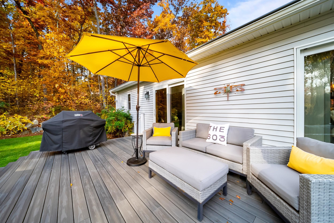
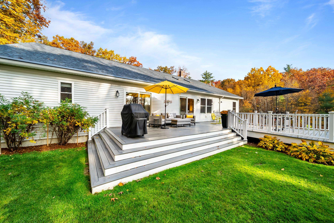
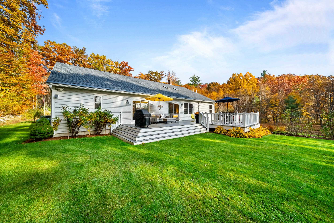
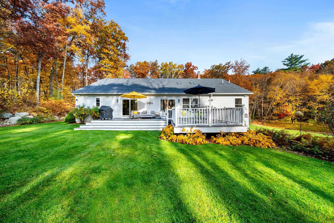
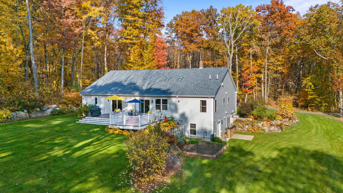
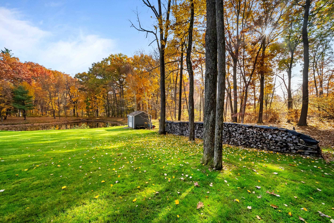
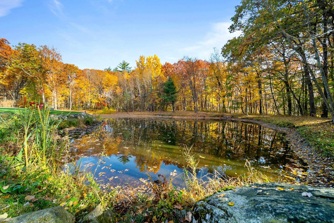
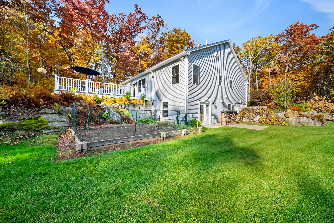
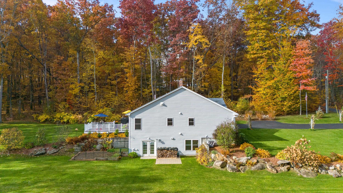
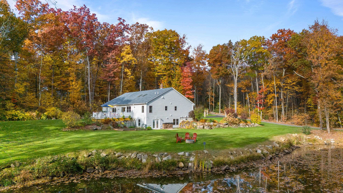
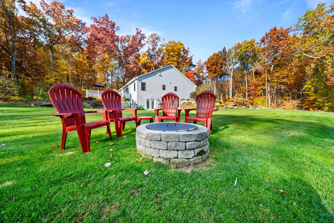
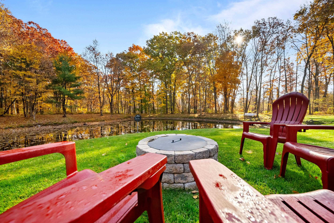
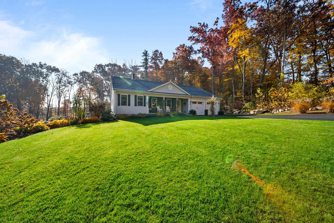
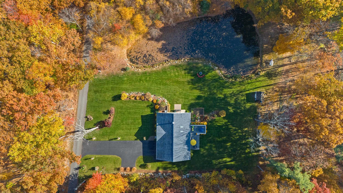
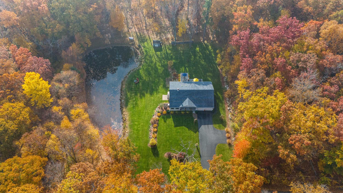
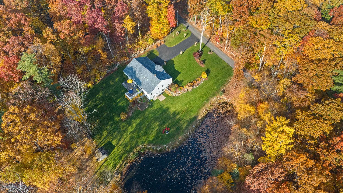
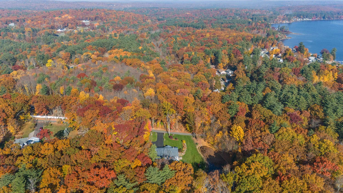
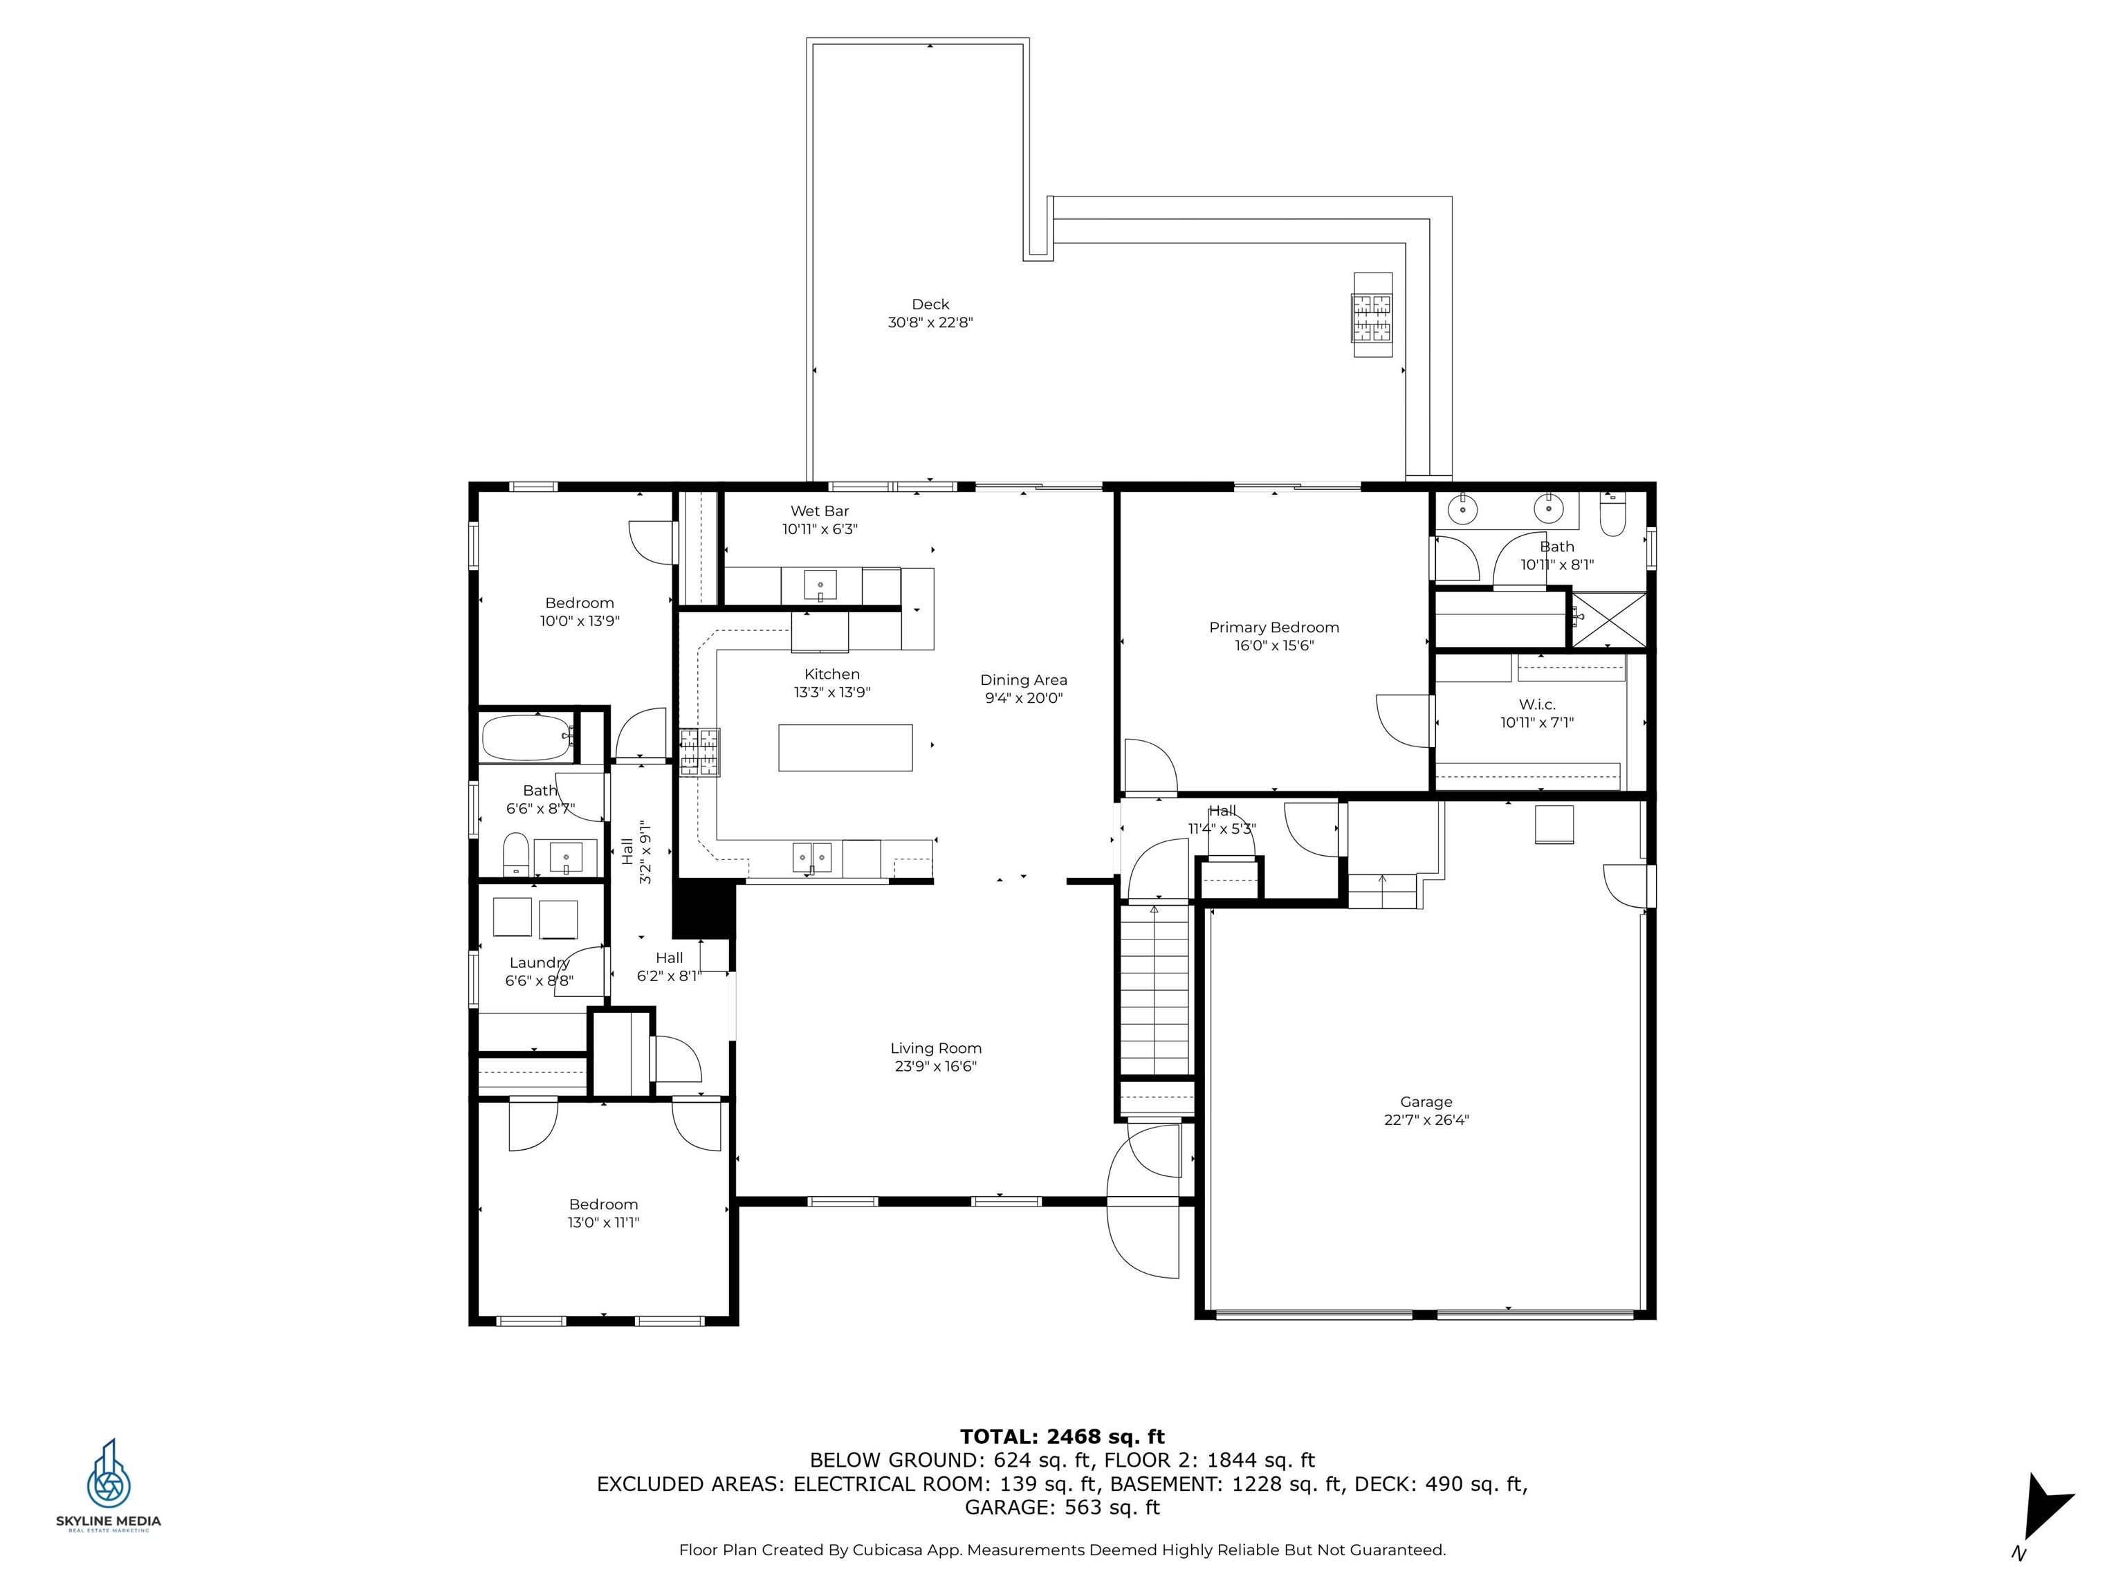
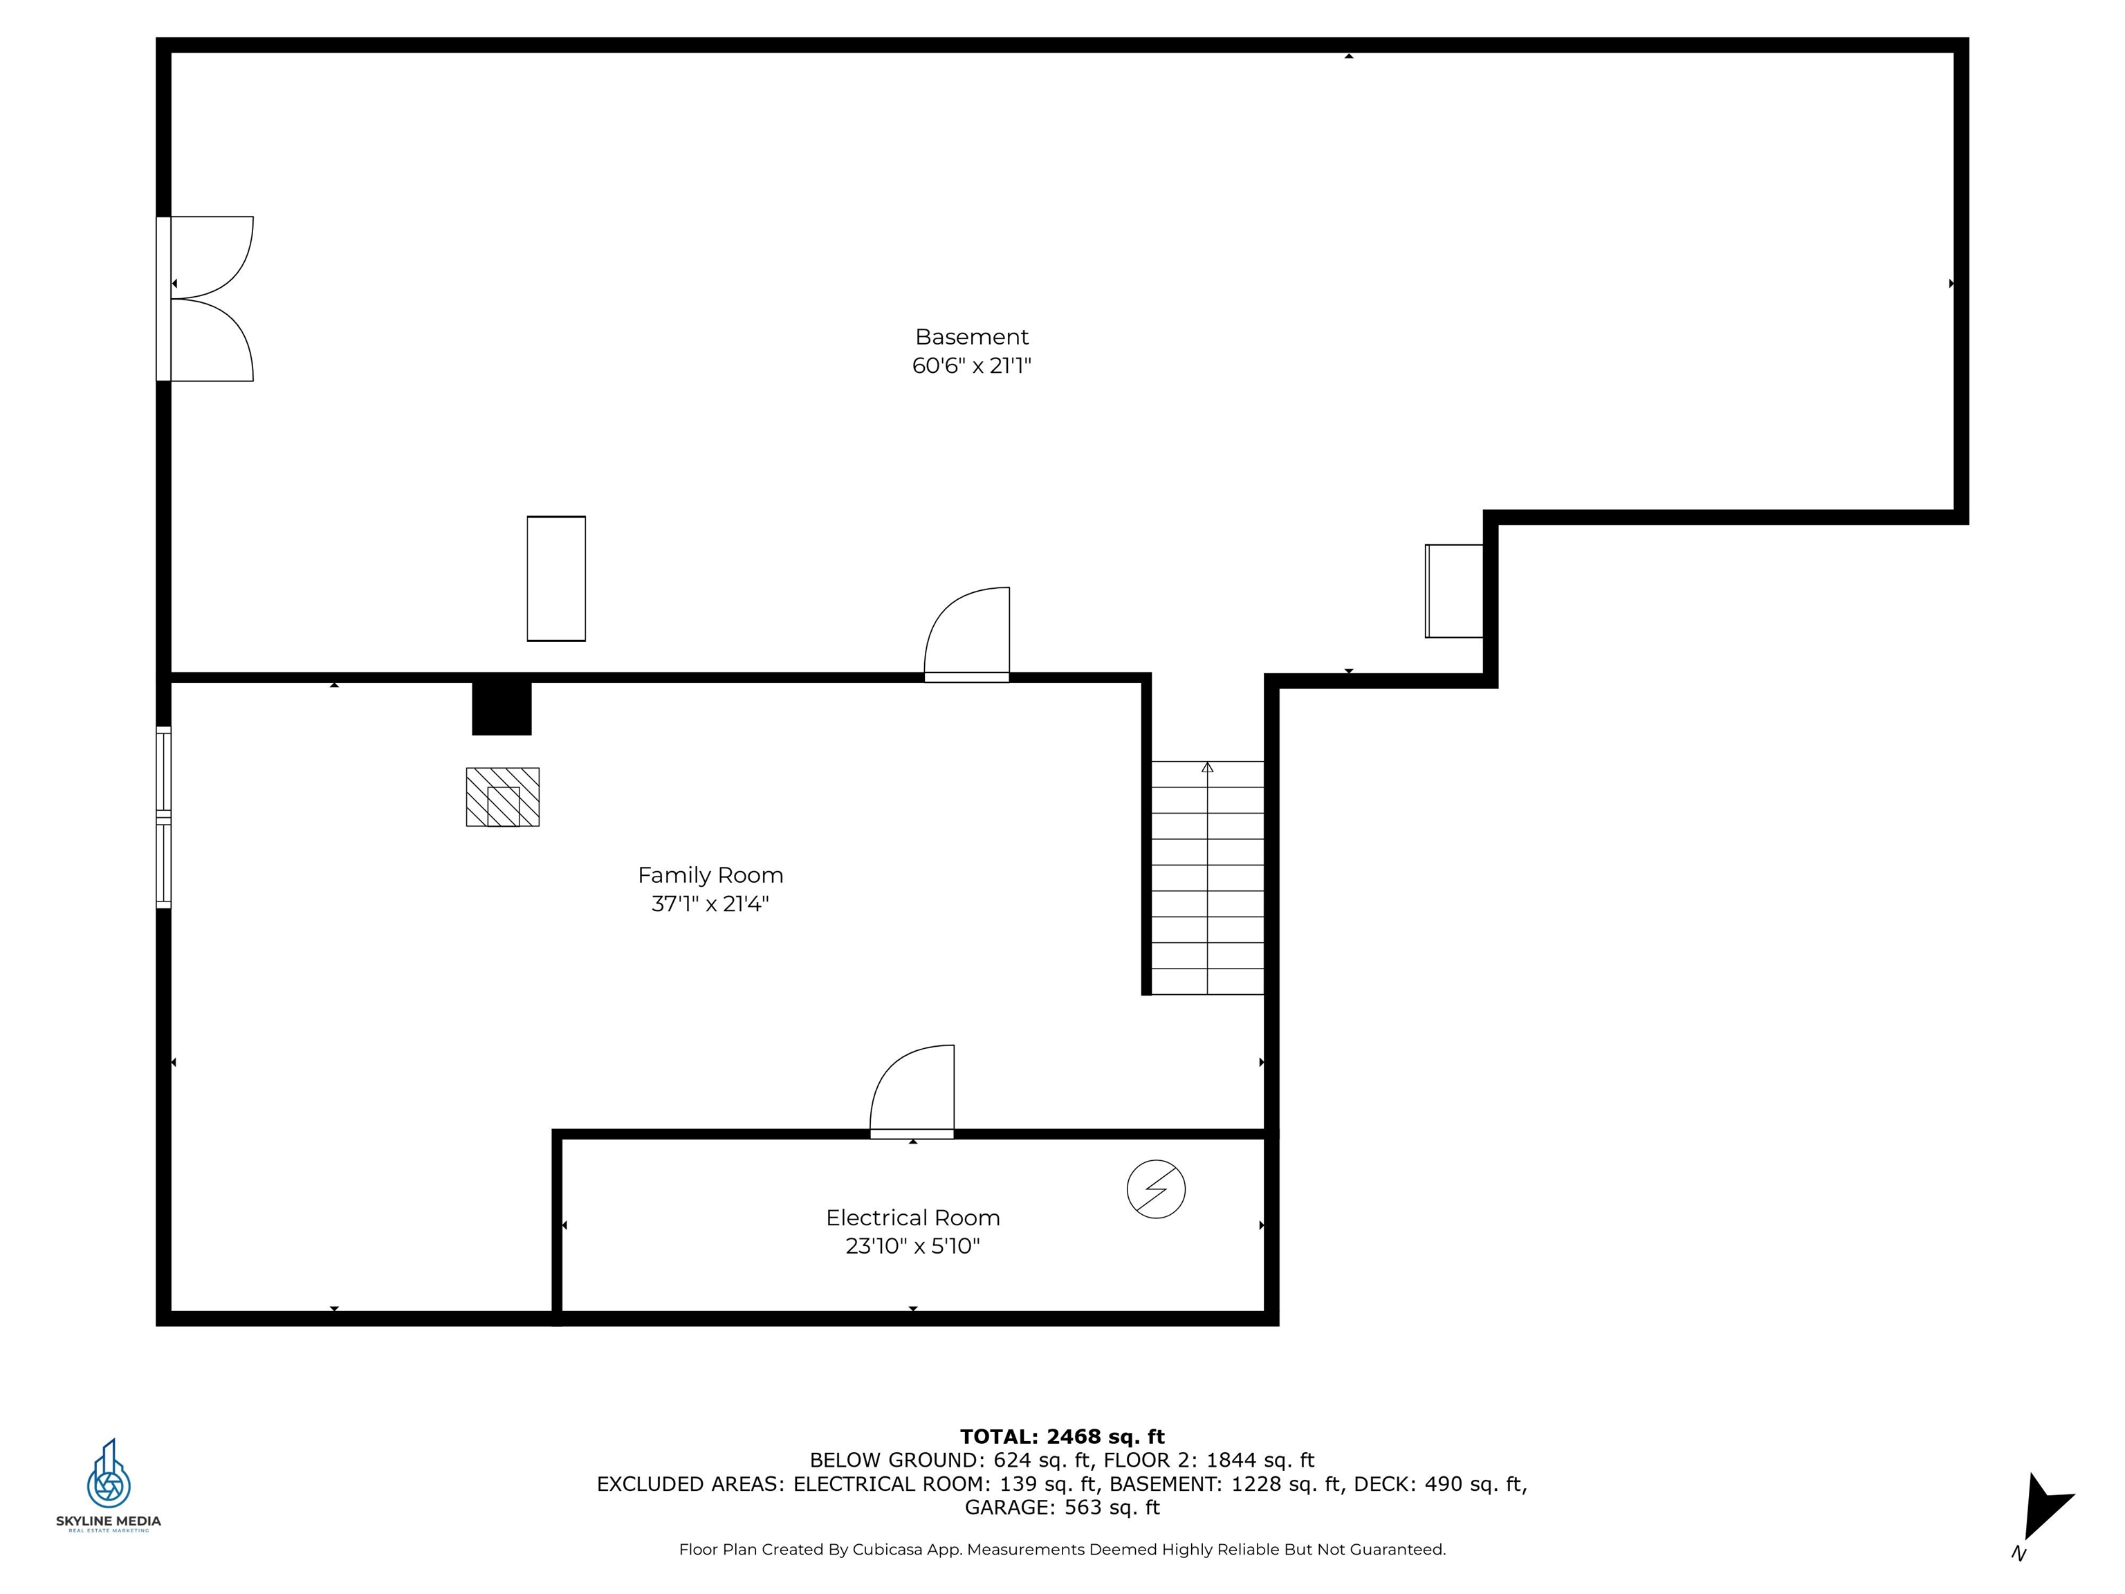
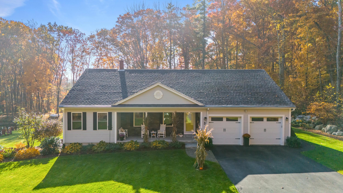
WELCOME TO YOUR FOREVER HOME!! This stunning and meticulously maintained 3-bed, 2-bath oversized ranch-style home in Derry, NH. Situated on 4.23 acres, this property offers the perfect blend of privacy and tranquility. Step inside through the covered front-porch and find a beautiful, open-concept main floor. With hardwoods throughout, this is an ideal space for both entertaining and everyday living. The kitchen features custom wooden cabinetry, granite counters, bar seating, an island, and is complemented by its own butler's pantry/wet bar area adding flair and functionality. Enjoy the single level living with the private primary ensuite with a walk-in closet, the additional 2 bedrooms, full bathroom, laundry room and 2-car garage all on the 1st floor. Venture outside to enjoy the extended back-deck overlooking the beautiful backyard oasis with views of your own pond and shed! The deck also has hot tub hook-ups ready to go! Relax downstairs in the large, finished basement area that's perfect for watching the big game all while staying toasty warm from the wood-burning stove. The basement also boasts a large workshop with excess dry storage, and with its own walkout, there's potential for future in-law suite. With room to roam, this home offers endless possibilities for future projects or just enjoying the peaceful setting only steps to Big Island Pond. This one is a MUST-SEE! Appointments to begin following the open houses on Fri, 10/25, 5-6:30p and Sat, 10/26, 11a-1p.