Leave a Message

By providing your contact information to Childs Realty Group, your personal information will be processed in accordance with Childs Realty Group's Privacy Policy. By checking the box(es) below, you expressly consent to receive marketing or promotional real estate communication from Childs Realty Group in the manner selected by you. For SMS text messages, message frequency varies. Message and data rates may apply. Consent is not a condition of purchase of any goods or services. You may opt out of receiving further communications from Childs Realty Group at any time. To opt out of receiving SMS text messages, reply STOP to unsubscribe. SMS text messaging is subject to our Terms of Use.

Thank you for your message. We will be in touch with you shortly.

20 Sable Way Unit: 7

$716,000
20 Sable Way Unit: 7, Manchester, NH 03102
20 Sable Way Unit: 7

20 Sable Way Unit: 7

$716,000

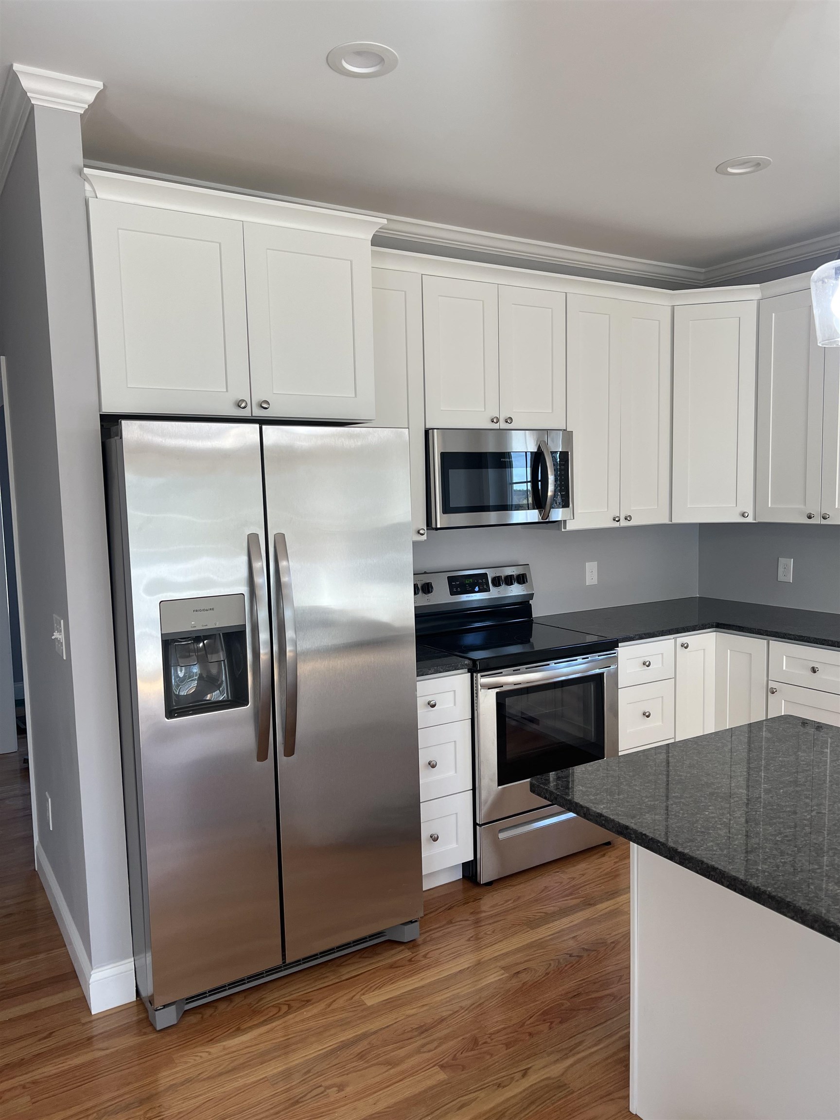
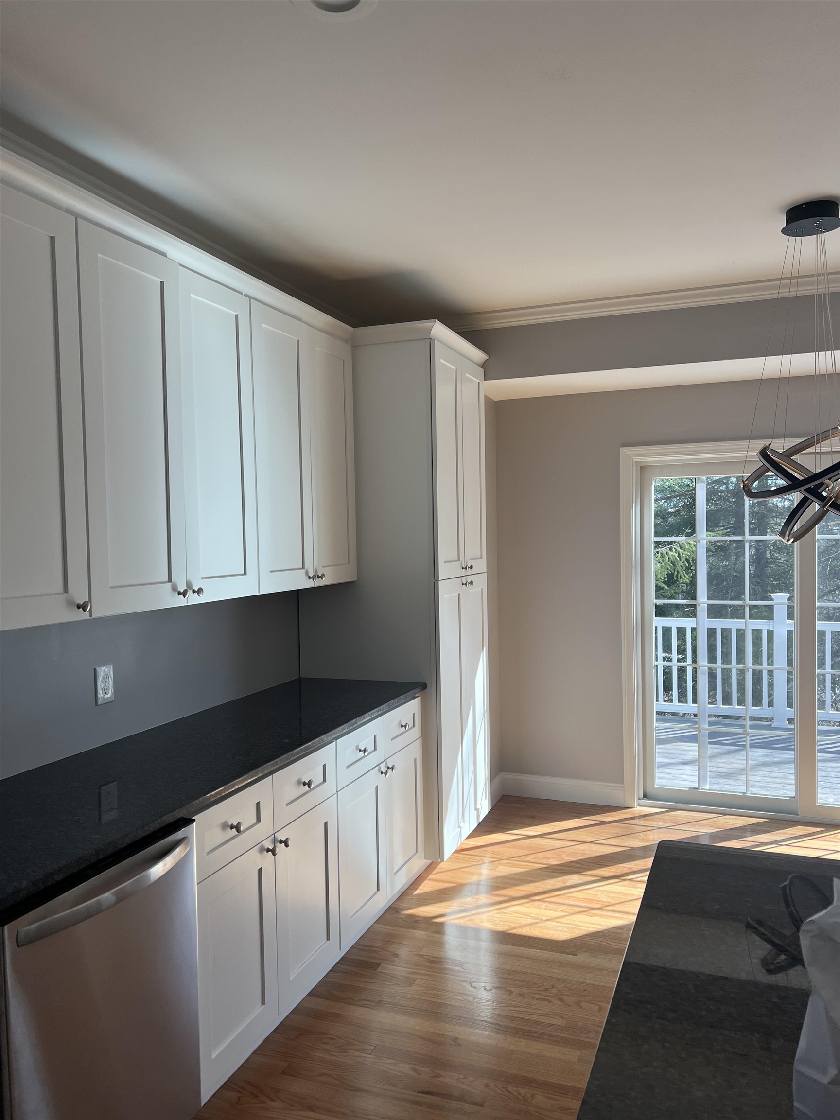
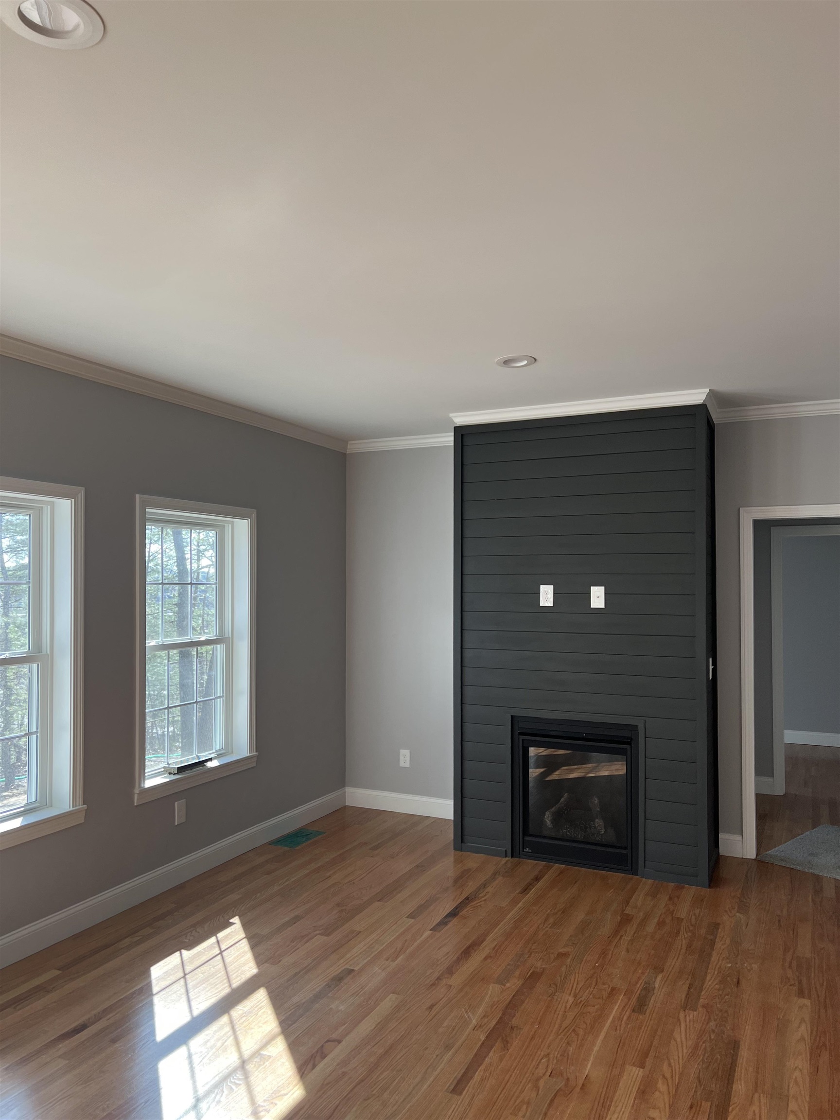
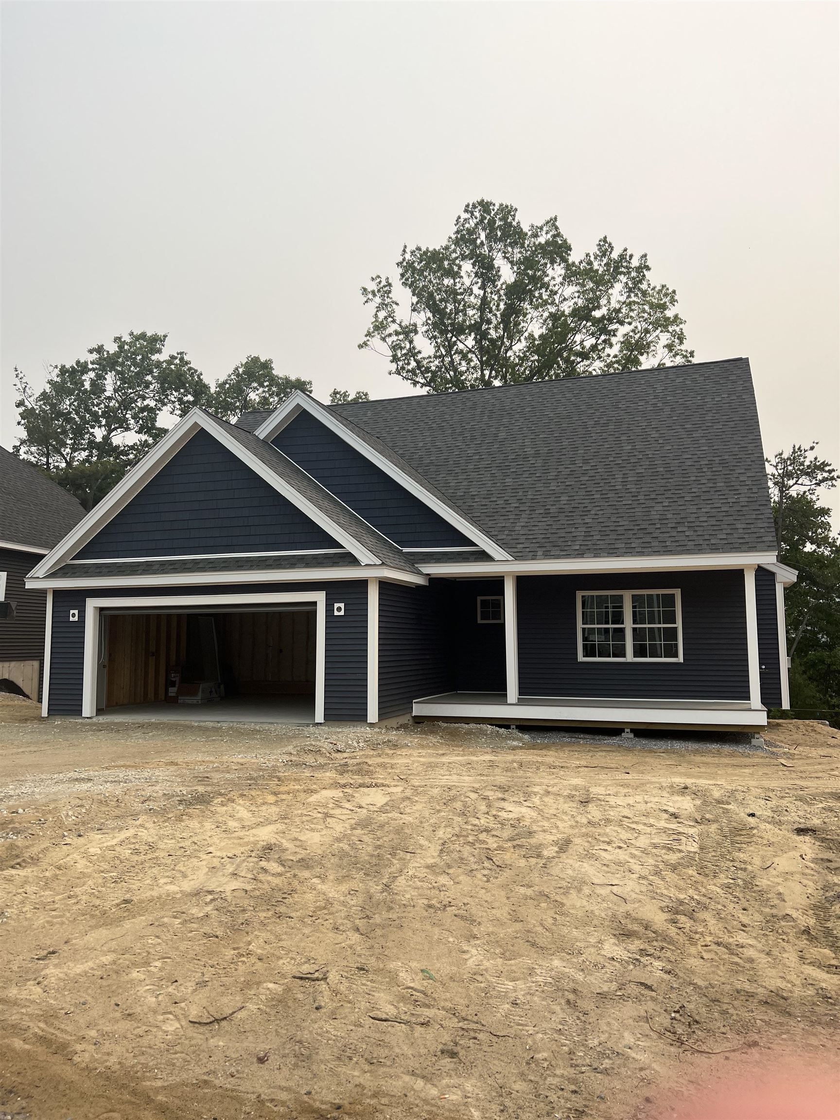
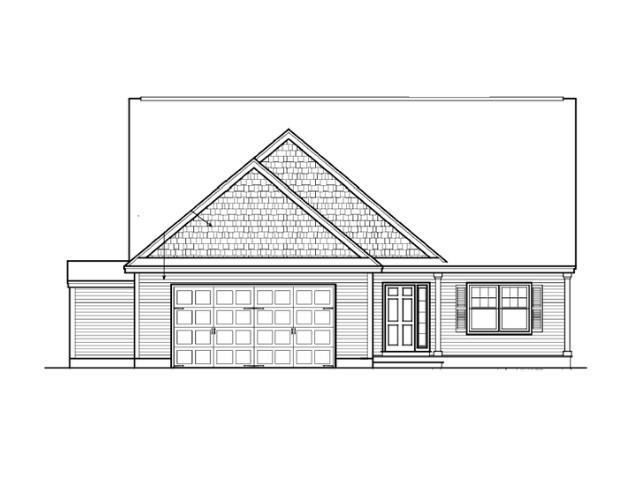
Welcome to Coolidge Ave Estates. The Chester home is part of a new construction development of 9 gorgeous homes located in a private community just minutes from downtown Manchester. This quaint community is on a private road with street lamps and some views of the Manchester skyline. The Chester model boasts a first-floor master suite, an open floor plan for entertaining, a living room with a French door off to a deck and a gas fireplace. The second floor has two spacious bedrooms with another full bath and a large loft area overlooking the rooms below. This Craftsman style bungalow has a covered porch entry for the rocking chairs. This association will allow your limited common area to be fenced for some privacy and to contain the dog. If you are looking to downsize or just want a maintenance free lifestyle this is the place for you. Low condo fees make it affordable and give you the time to do the things you love. Come reserve yours today. At this price for new construction they will not last long. Build out timeframe is 4-5 months. Call today for more information.

Drew  Childs
Drew Childs Contact

Features & Amenities

Interior

Total Bedrooms 3
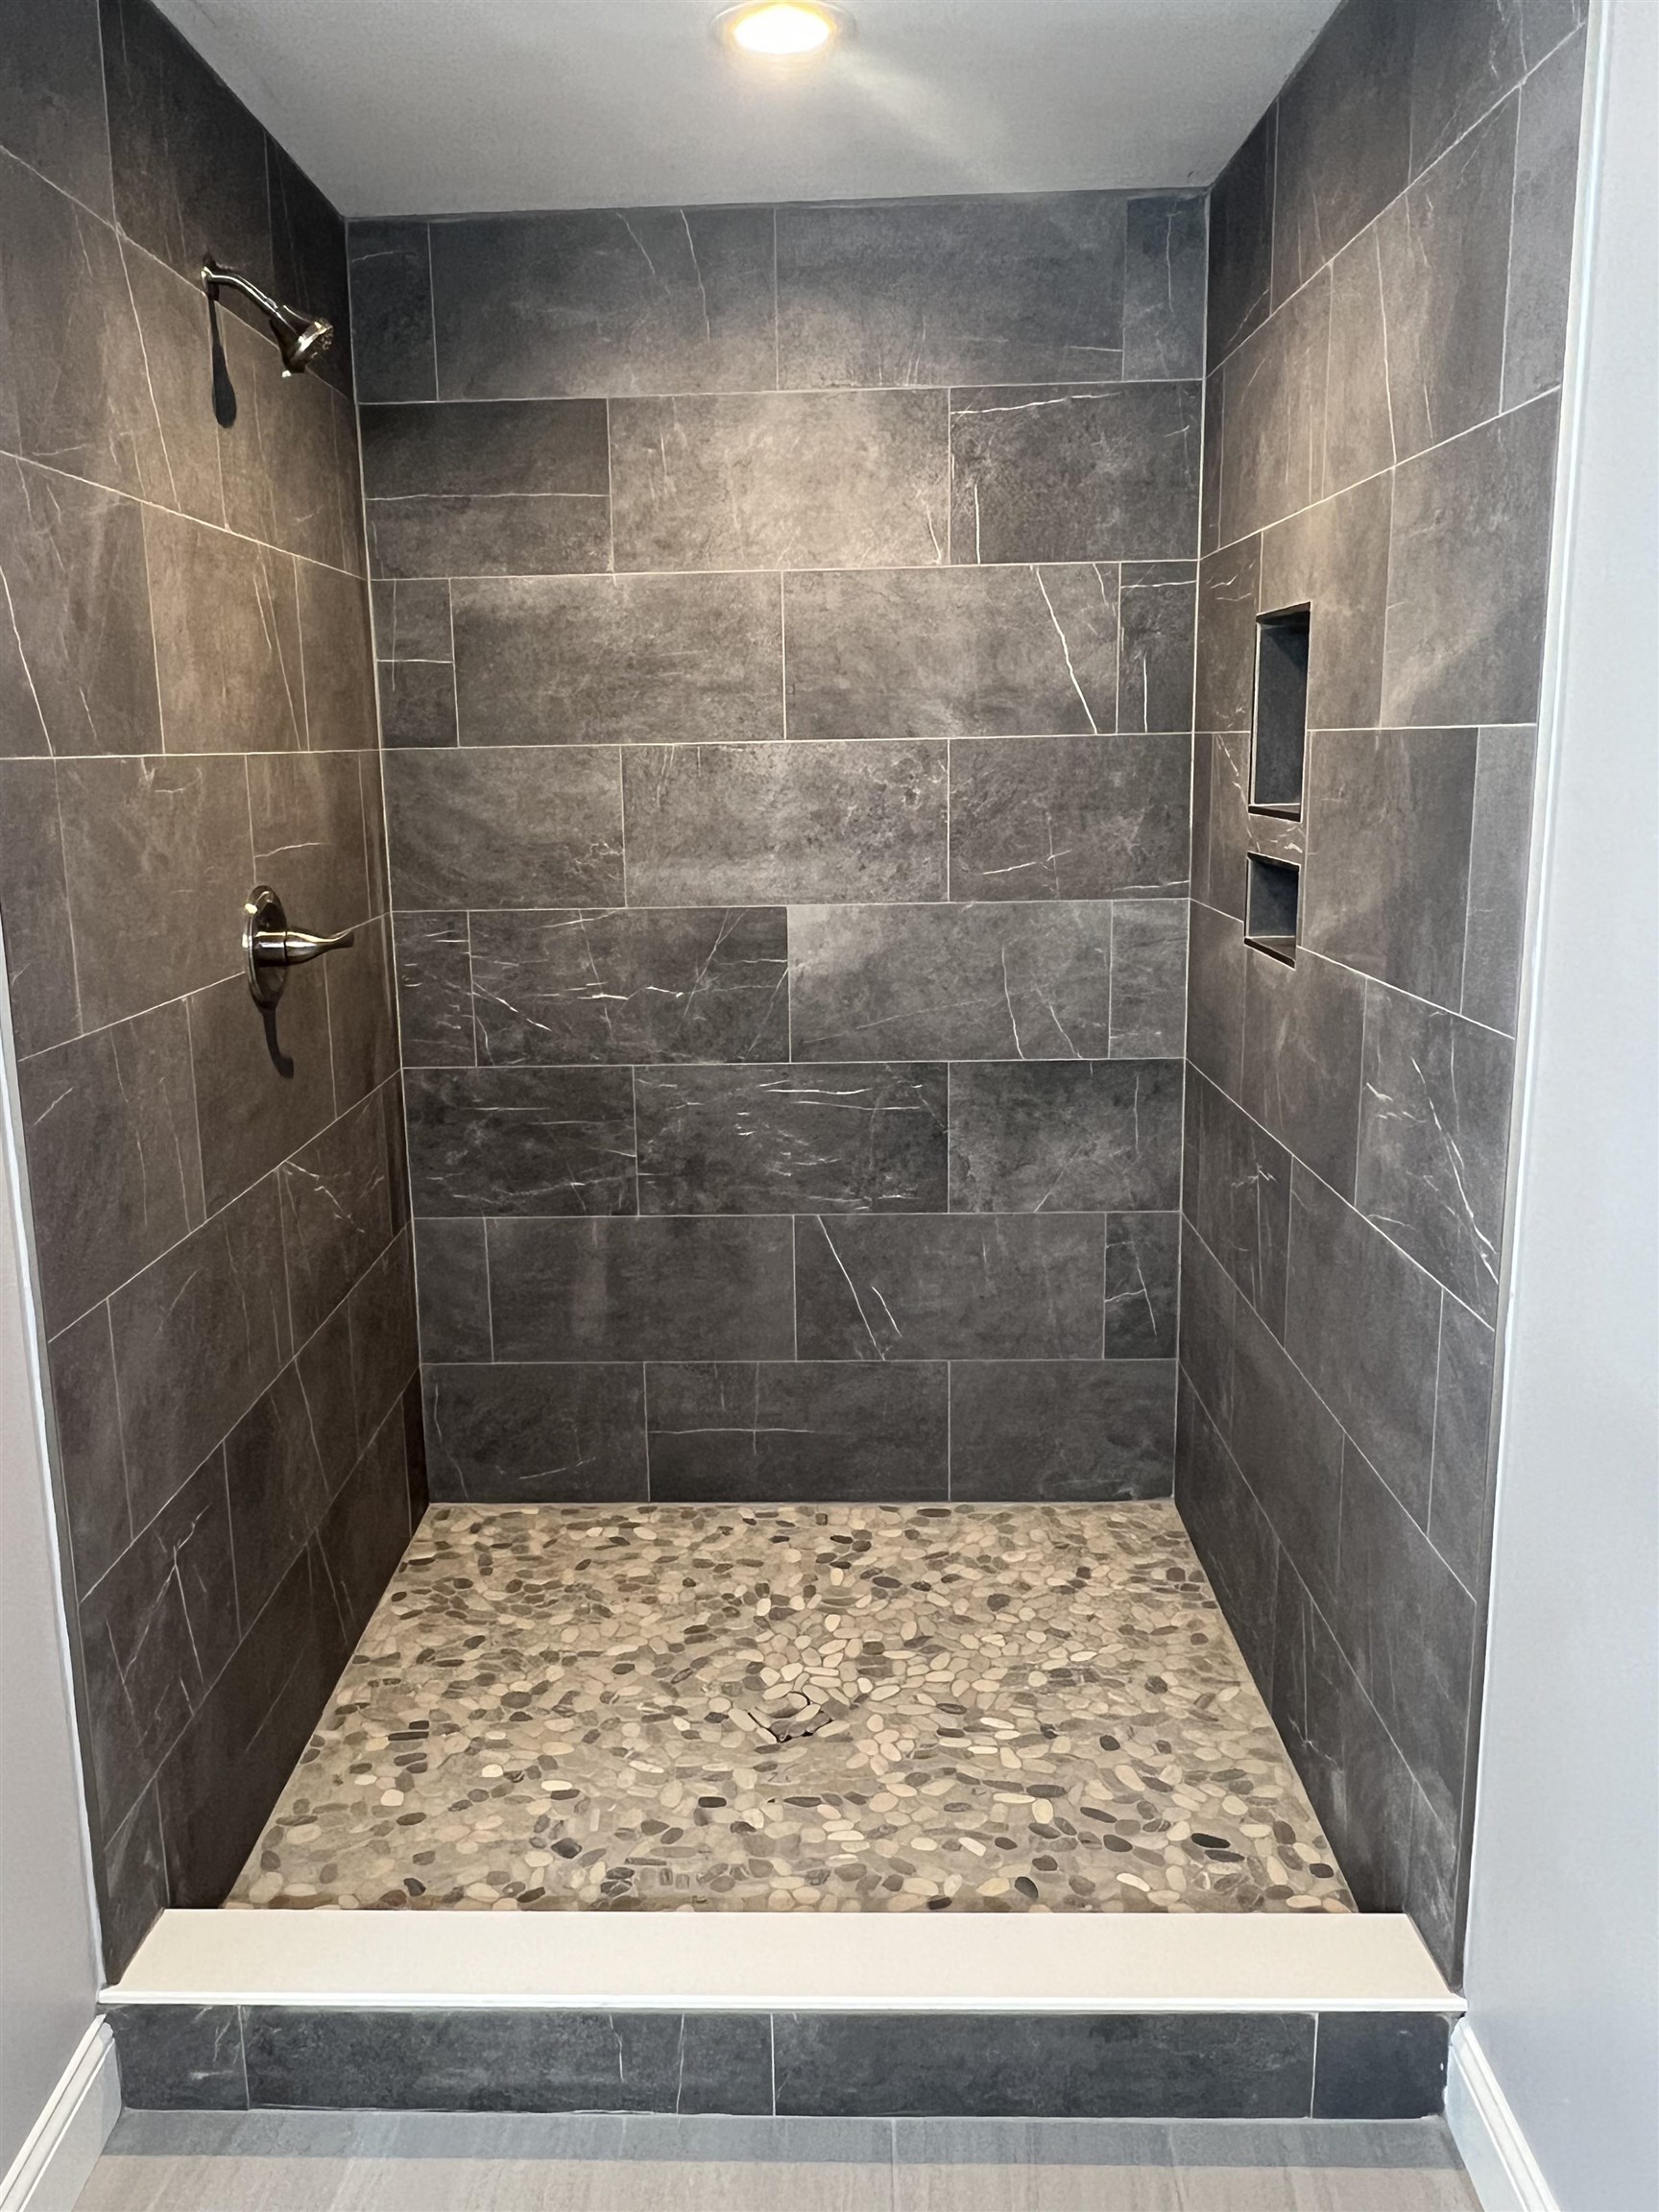
Total Bathrooms 3
Full Bathrooms 1
Three Quarter Bathrooms 1
Half Bathrooms 1
Laundry Room 1st Floor Laundry
Flooring Carpet, Ceramic Tile, Hardwood
Fireplace Gas Fireplace
Appliances Electric Water Heater
Other Interior Features Ceiling Fan, Walk-in Closet, Vaulted Ceiling

Exterior

Garage Space 2.0
ROOF Architectural Shingle
Lot Features Landscaped
Heat type Propane, Forced Air
Air Conditioning Central AC
Sewer Public
HOA Amenities Master Insurance, Landscaping, Common Acreage, Snow Removal, Trash Removal

Area & Lot

Status Sold
Date Sold June 21, 2024
LIVING SPACE 2,126 Sq.Ft.
TOTAL AREA 3,406 Sq.Ft.
LOT SIZE 10 Acres
MLS® ID 4964477
Type Condo
Year Built 2024
Neighborhood Manchester
ELEMENTARY SCHOOL Northwest Elementary School
MIDDLE SCHOOL Parkside Middle School
HIGH SCHOOL Manchester West High School
School District Manchester Sch Dst SAU #37

Financial

SALES PRICE $716,000
HOA Fees $700/3 mos
Manchester

Manchester

Read more

Work With Us

Bringing together a team with the passion, dedication, and resources to help our clients reach their buying and selling goals. With you every step of the way. Contact us today to find out how we can be of assistance to you!

CONTACT US