20 Holly Hill Drive
$700,000
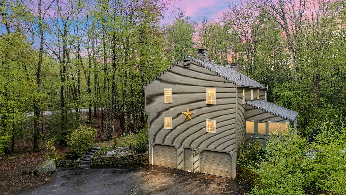
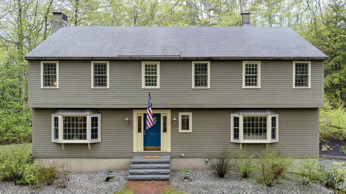
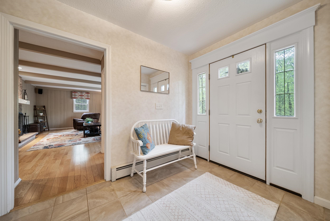
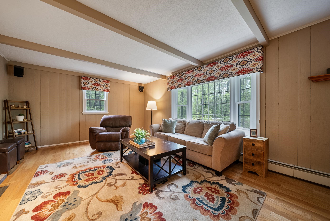
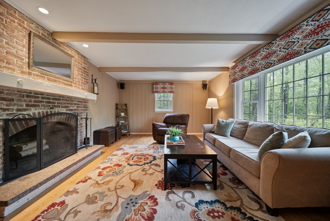
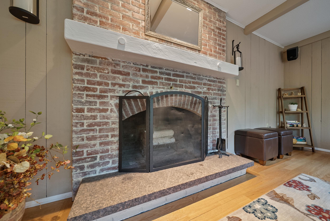
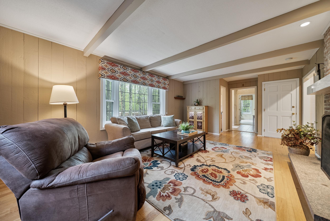
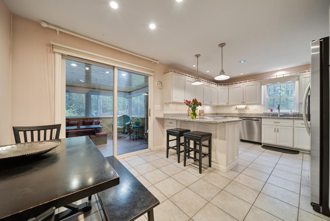
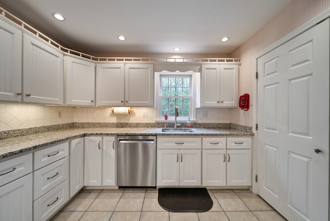
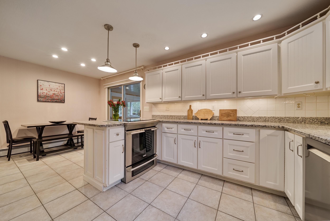
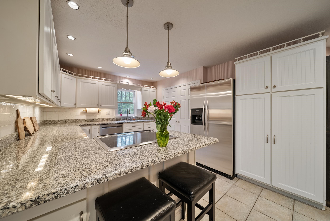
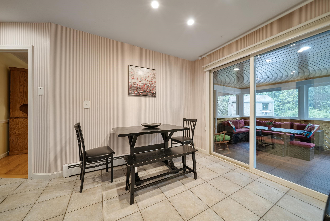
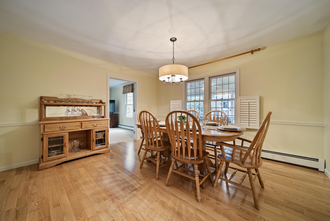
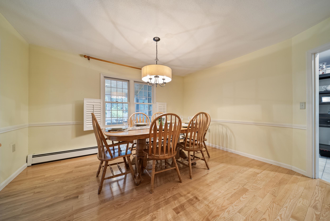
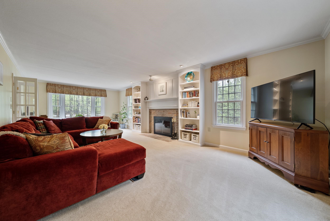
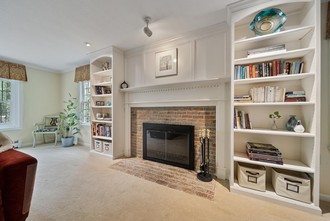
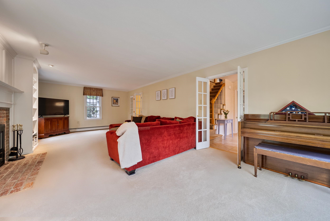
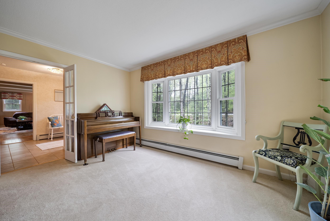
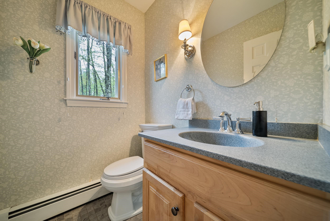
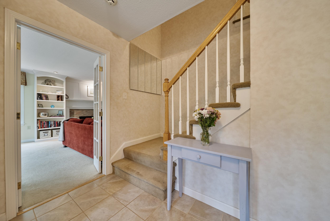
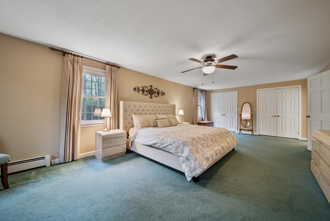
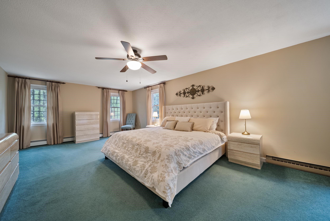
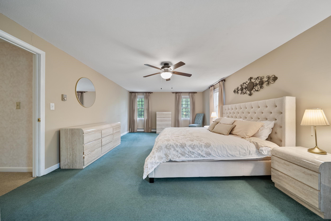
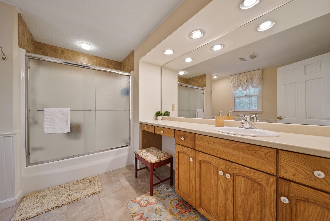
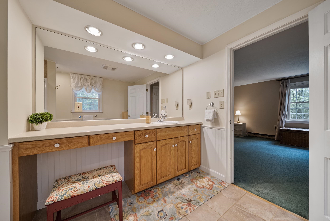
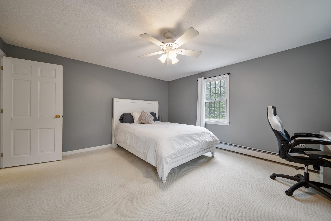
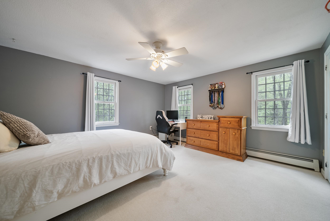
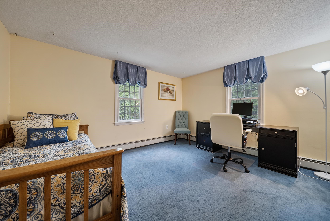
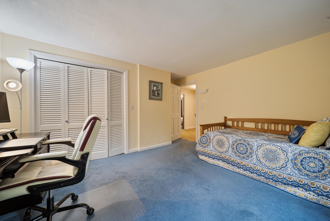
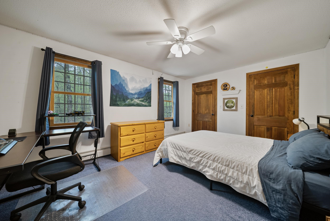
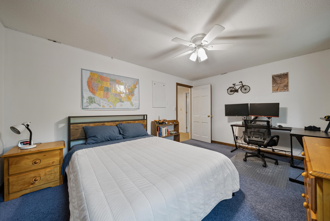
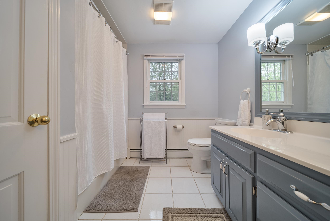
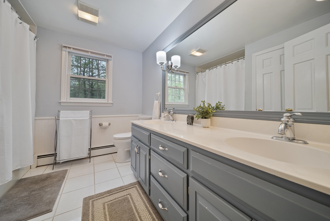
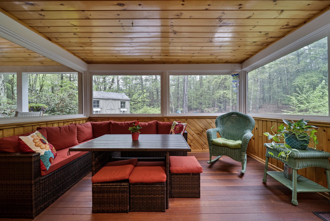
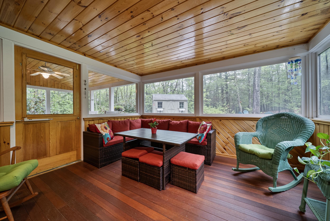
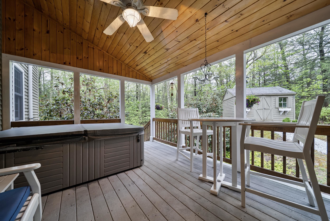
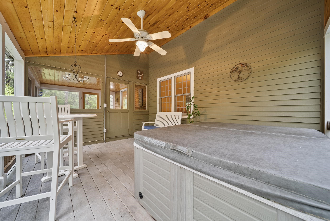
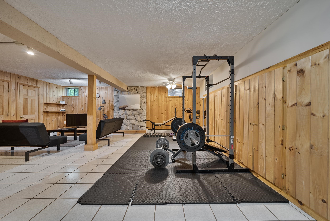
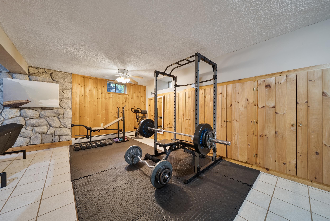
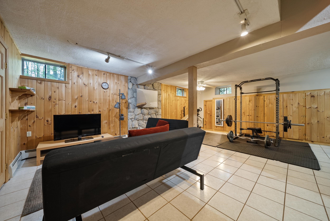
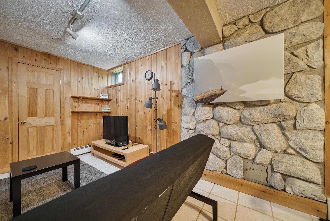
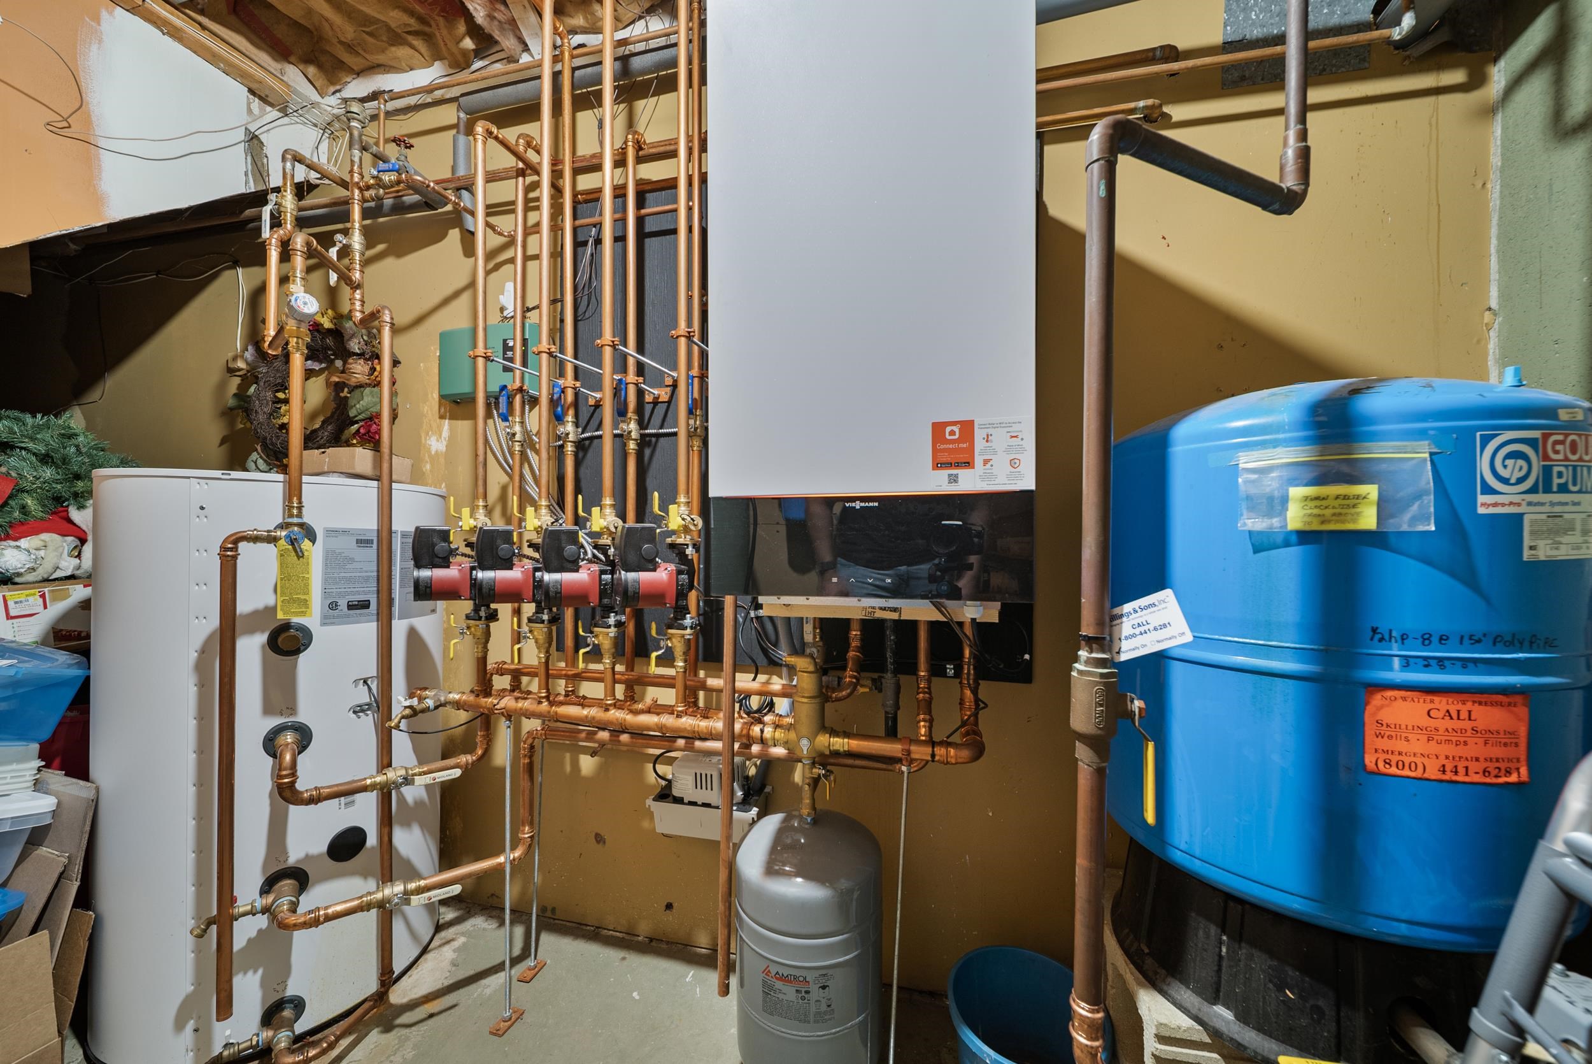
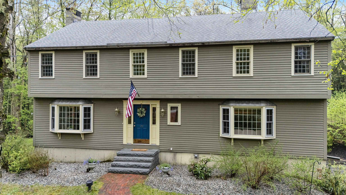
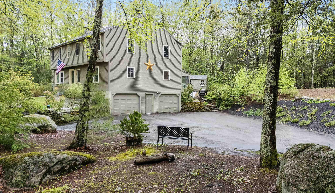
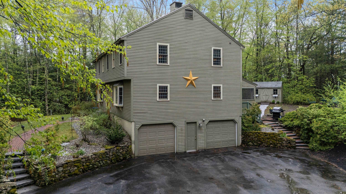
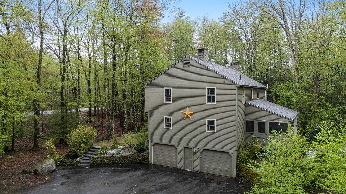
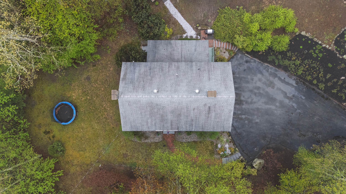
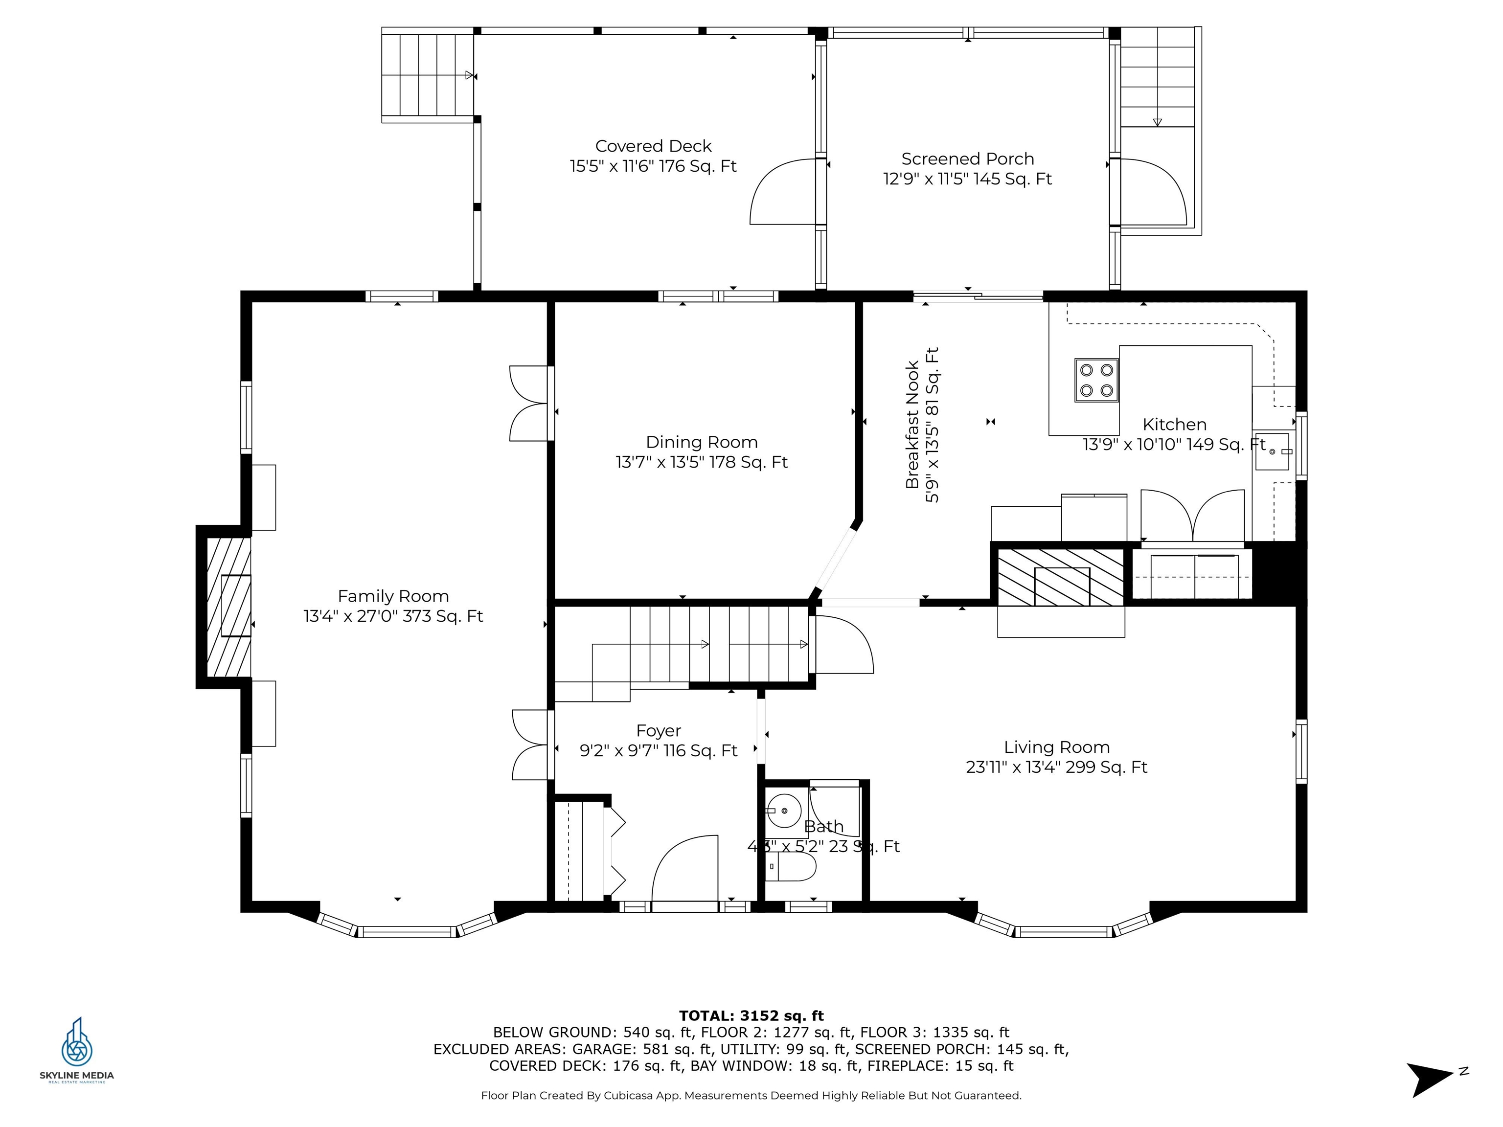
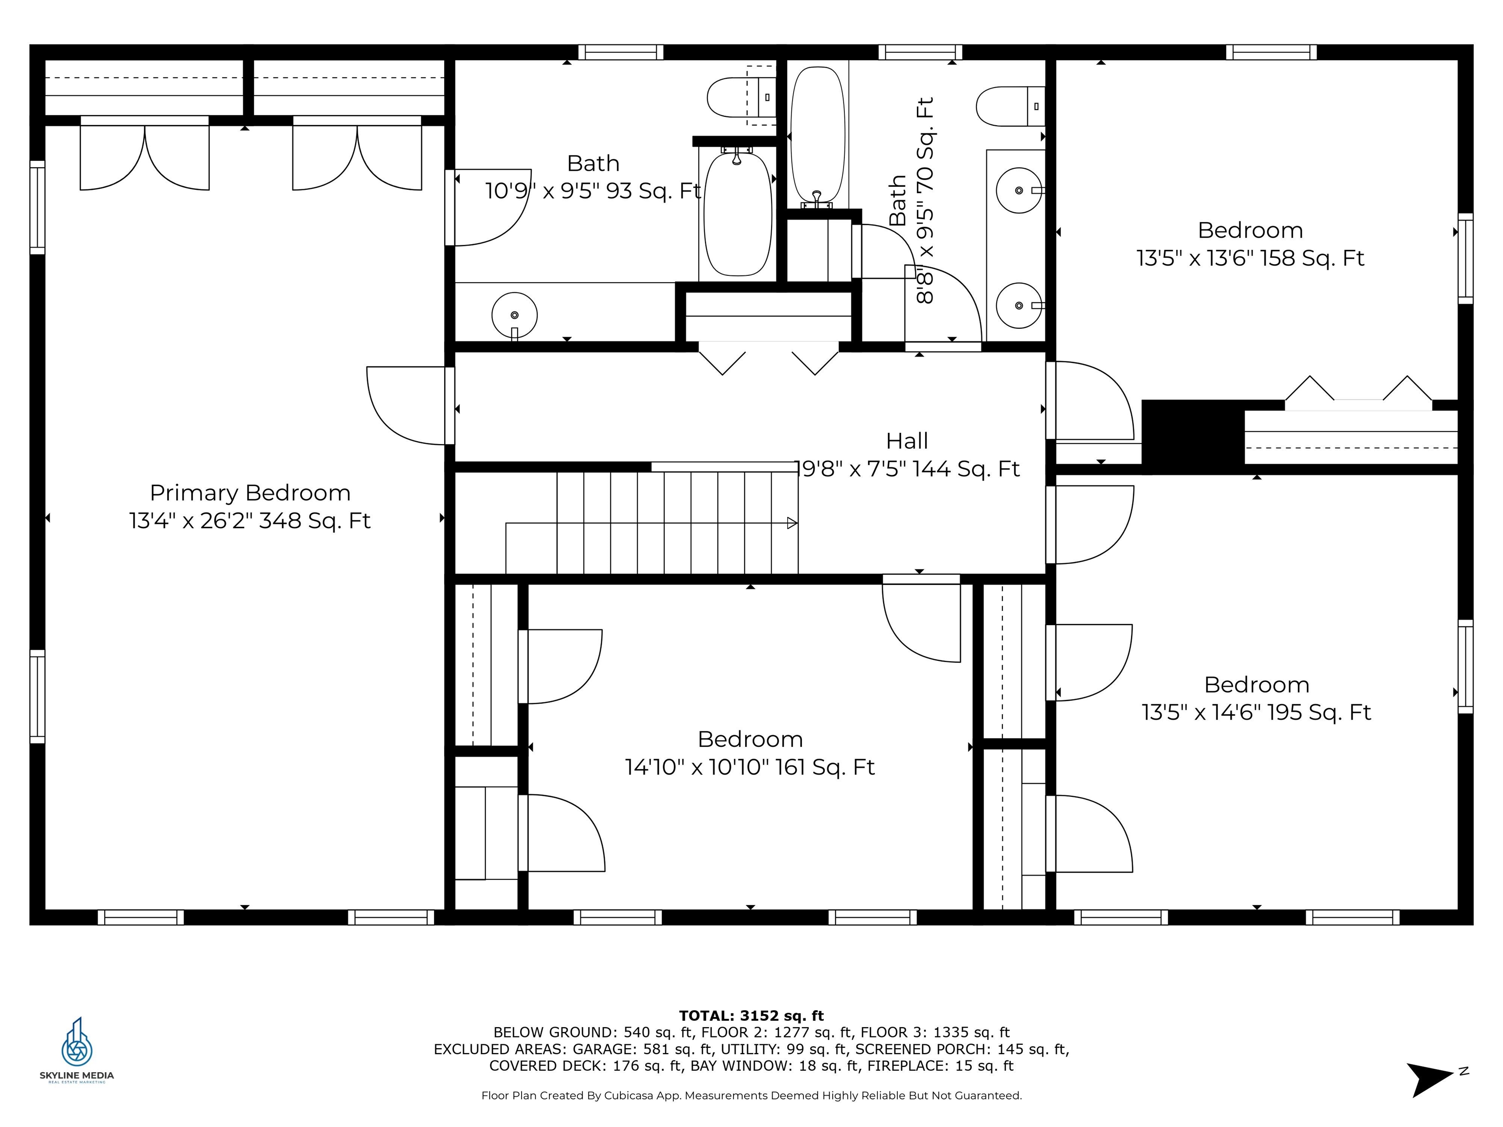
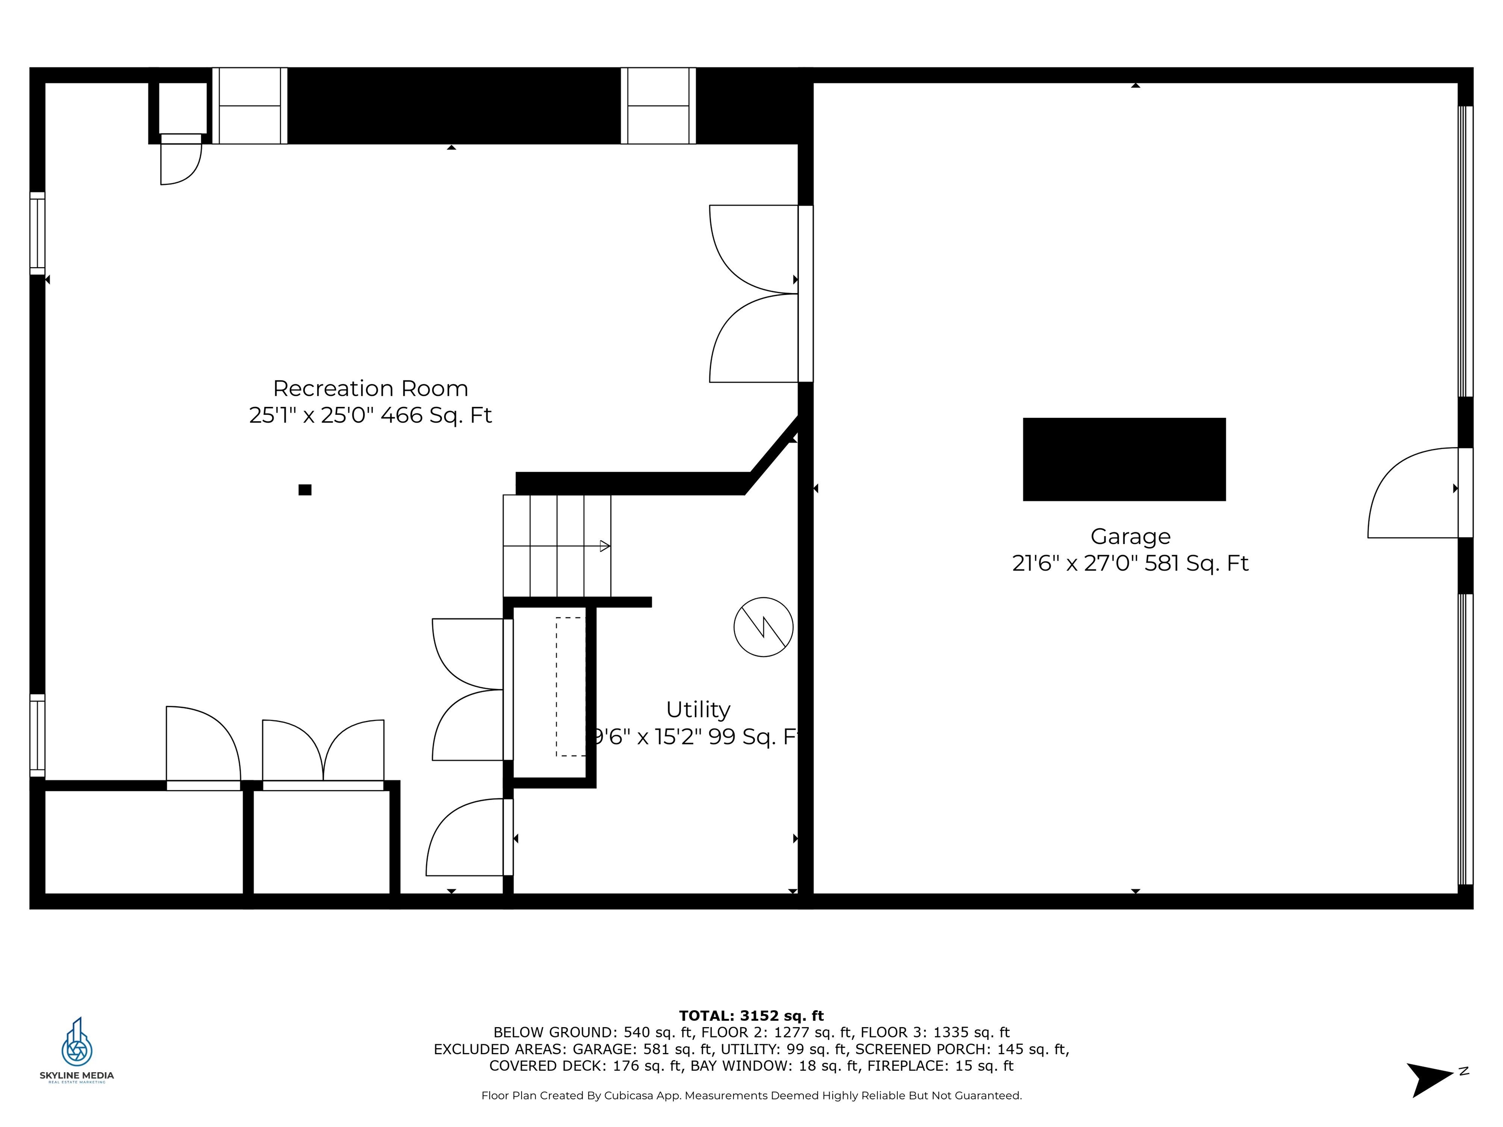
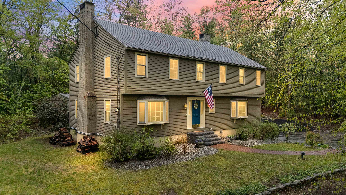
THIS IS THE ONE! Welcome to 20 Holly Hill Drive in desirable Amherst, NH! This spacious 4-bedroom, 2.5-bath colonial offers over 3,400 sq ft of living space on a private 1.5-acre lot with wooded surroundings and exceptional privacy. The main level features a front-to-back living room with a wood-burning fireplace, a cozy family room with beamed ceilings and a second fireplace, and a formal dining room with hardwood floors. The updated kitchen includes white cabinetry, granite countertops, and stainless-steel appliances, with convenient laundry located just off the kitchen. Step out to enjoy nature from the screened porch and covered Trex deck area--perfect for relaxing or entertaining especially with the hot tub and fire pit. Upstairs, you'll find four spacious bedrooms including primary en-suite with additional full bathroom. The finished lower level includes a large multipurpose space adding flexibility to your living space. Additional features include a 2-car garage, new multi-zone water boiler, newer roof, updated electrical, generator hookup, storage shed and more. All this in a peaceful, established neighborhood just minutes from Route 101--ideal for commuters. This home combines space, updates, and location in one incredible package! Come by the open houses scheduled for Sunday 05/11 from 10-11:30am. Private showings available.