Leave a Message

By providing your contact information to Childs Realty Group, your personal information will be processed in accordance with Childs Realty Group's Privacy Policy. By checking the box(es) below, you expressly consent to receive marketing or promotional real estate communication from Childs Realty Group in the manner selected by you. For SMS text messages, message frequency varies. Message and data rates may apply. Consent is not a condition of purchase of any goods or services. You may opt out of receiving further communications from Childs Realty Group at any time. To opt out of receiving SMS text messages, reply STOP to unsubscribe. SMS text messaging is subject to our Terms of Use.

Thank you for your message. We will be in touch with you shortly.

1388 S. Stark Highway

$460,000
1388 S. Stark Highway, Weare, NH 03281
1388 S. Stark Highway

1388 S. Stark Highway

$460,000

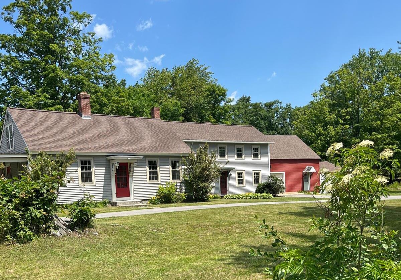
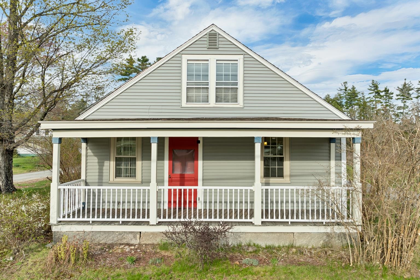
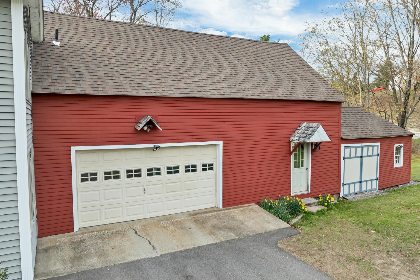
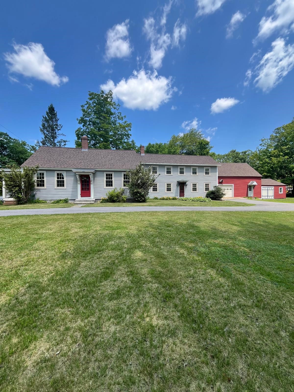
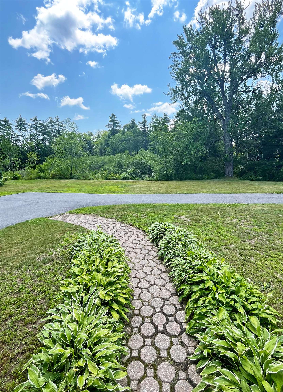
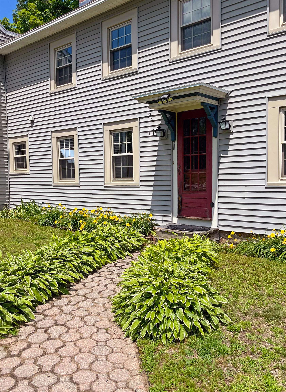
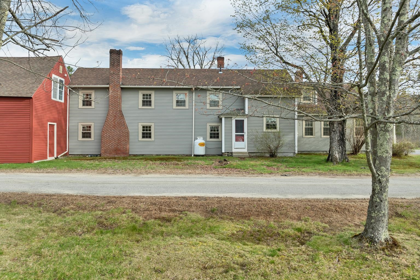
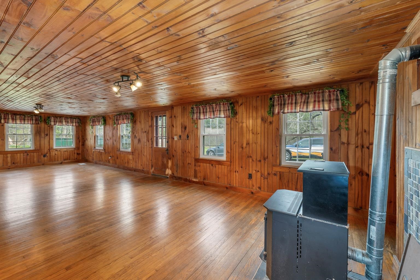
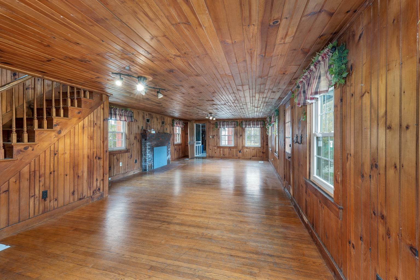
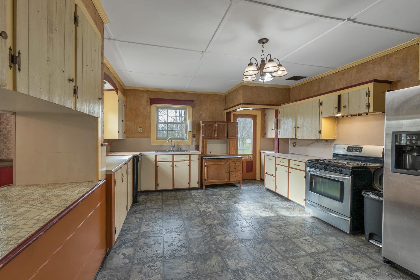
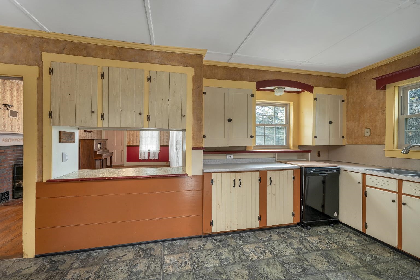
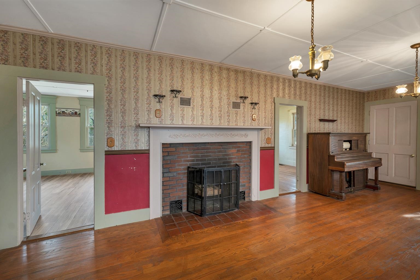
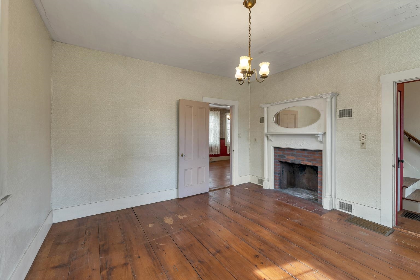
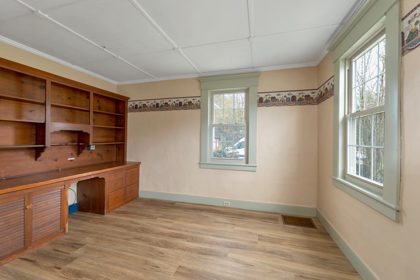
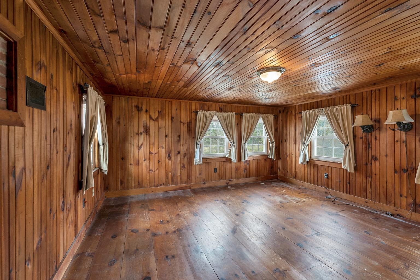
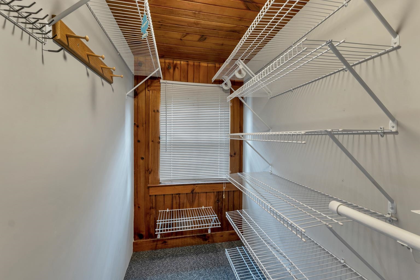
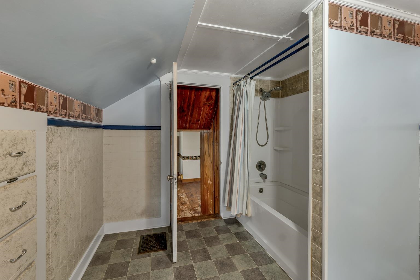
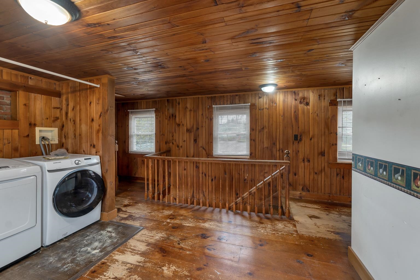
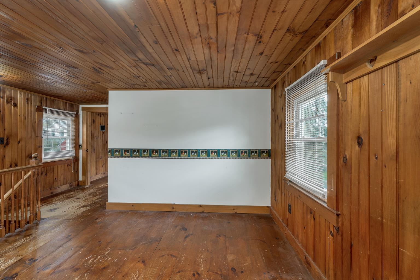
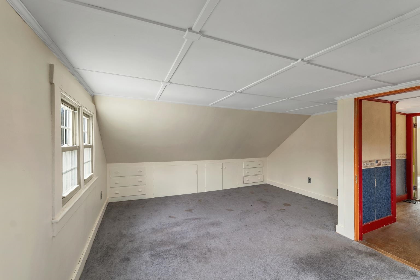
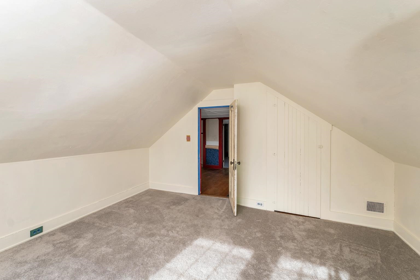
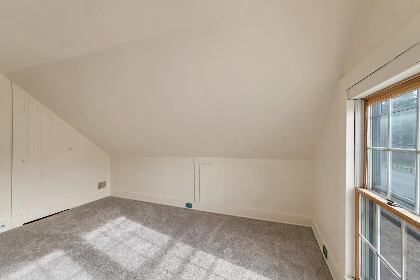
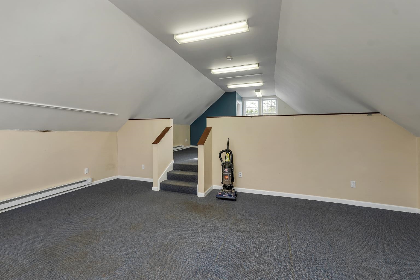
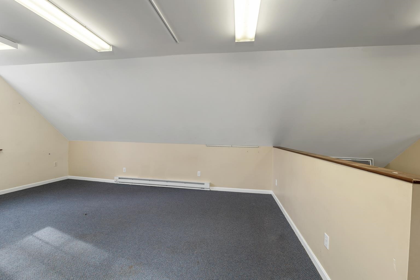
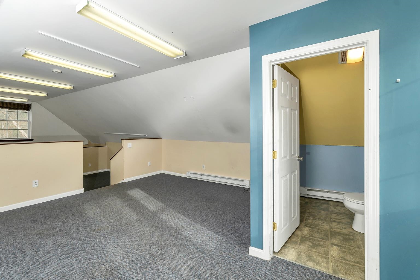
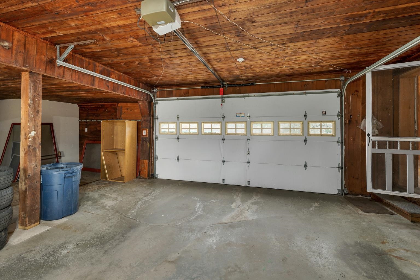
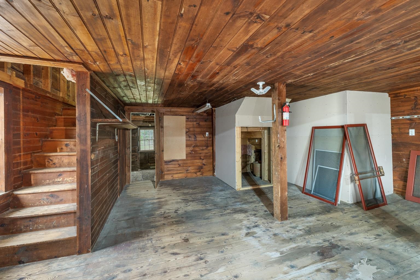
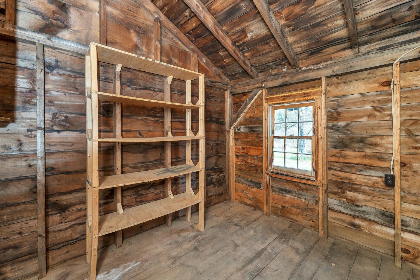
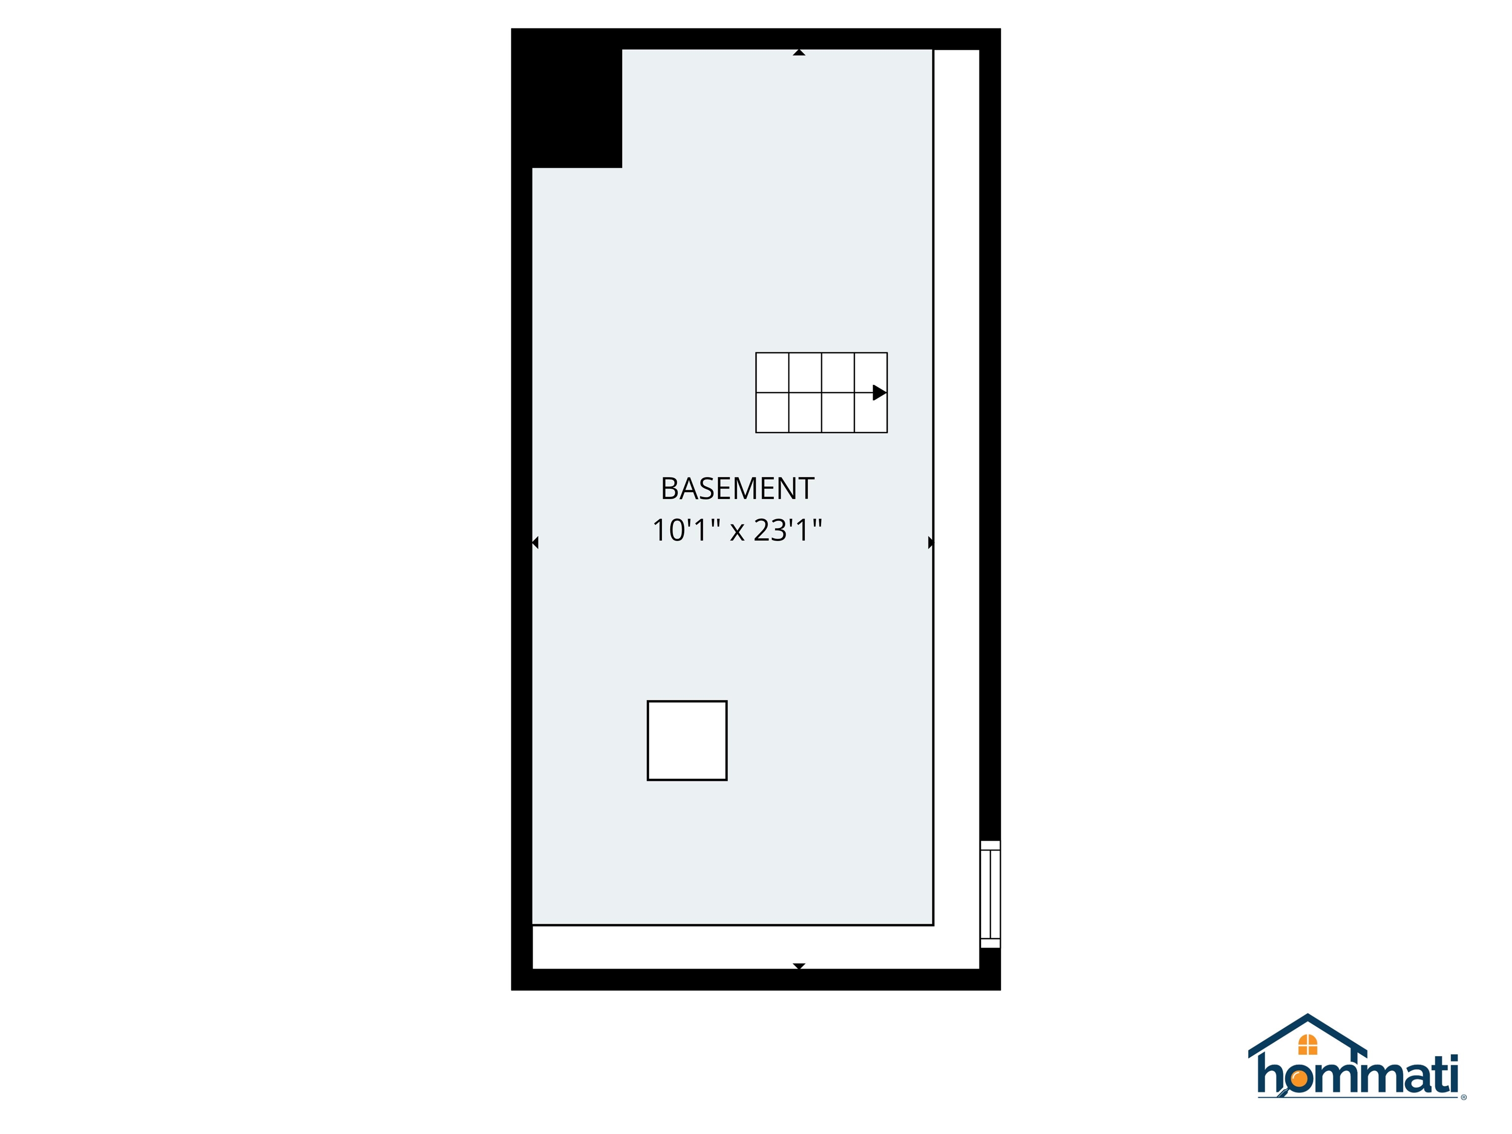
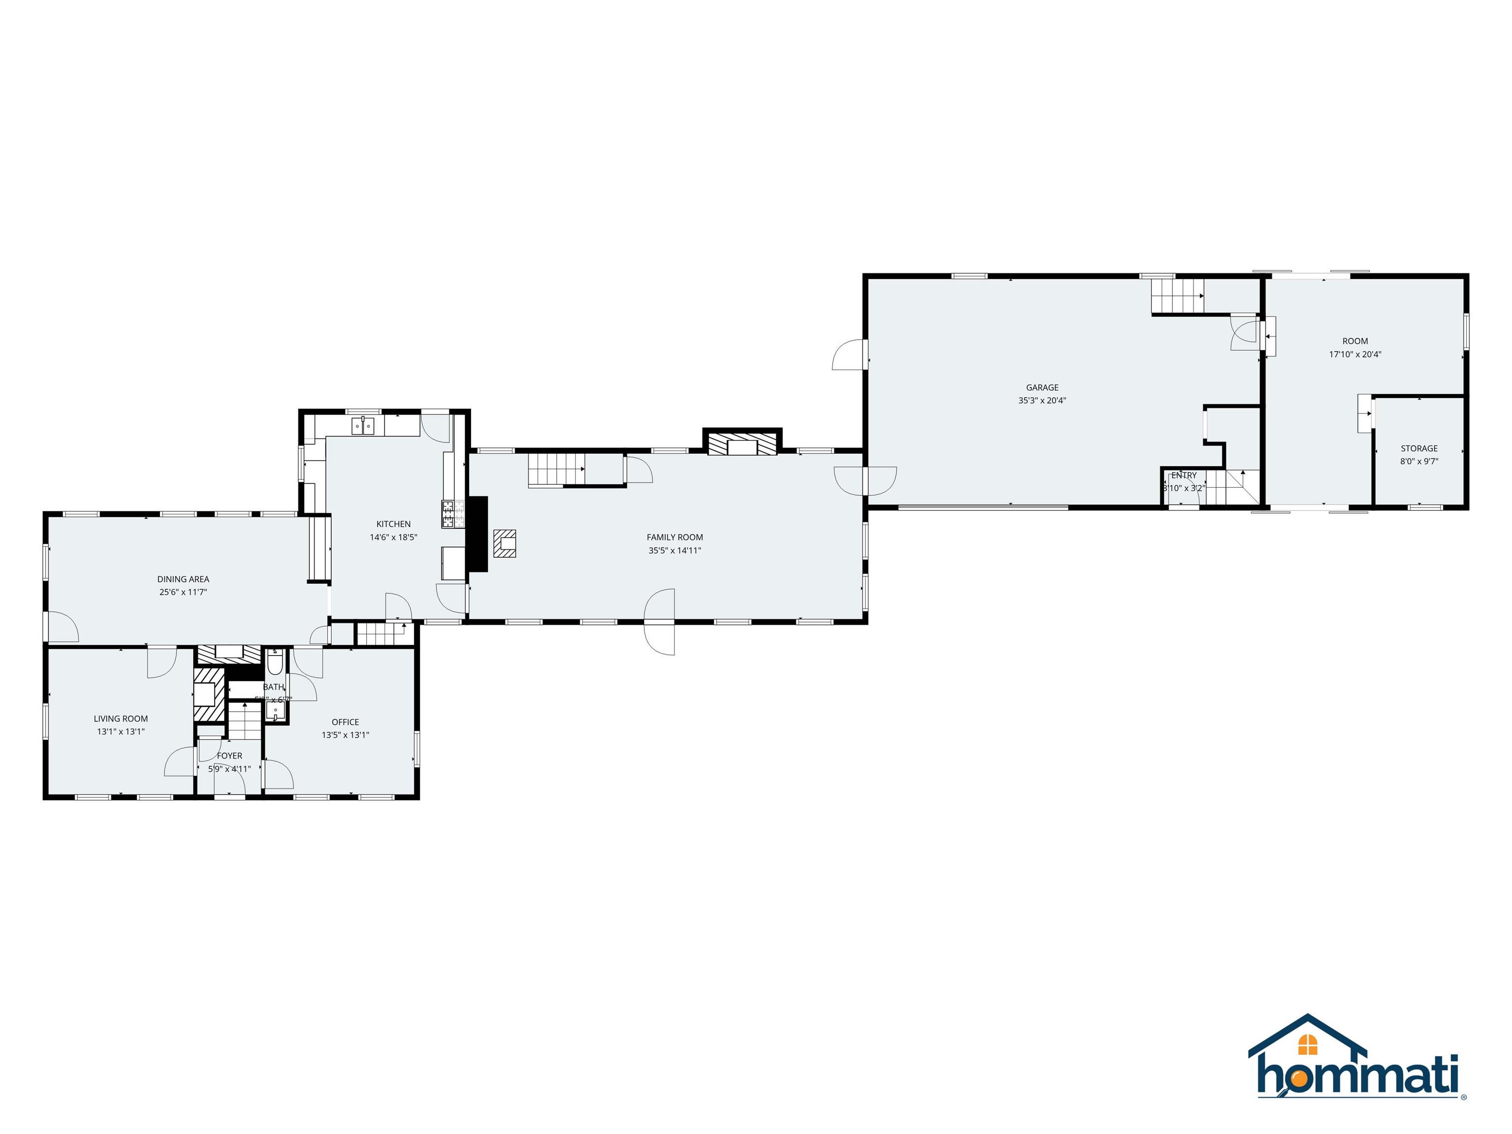
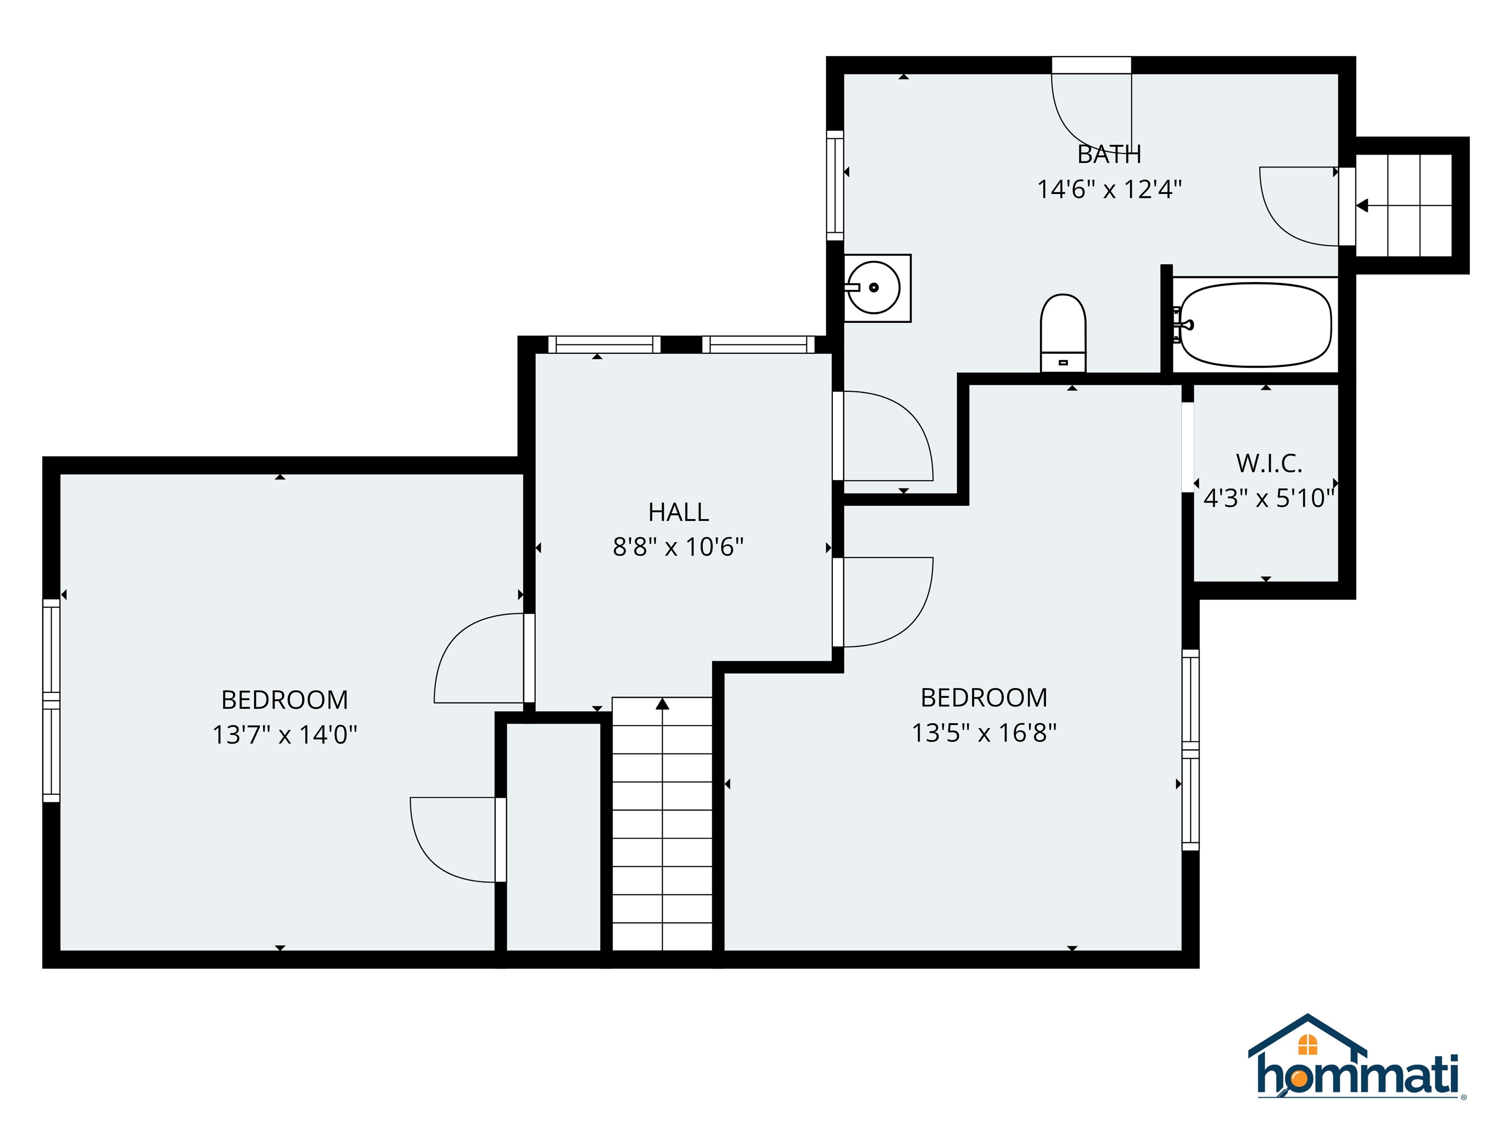
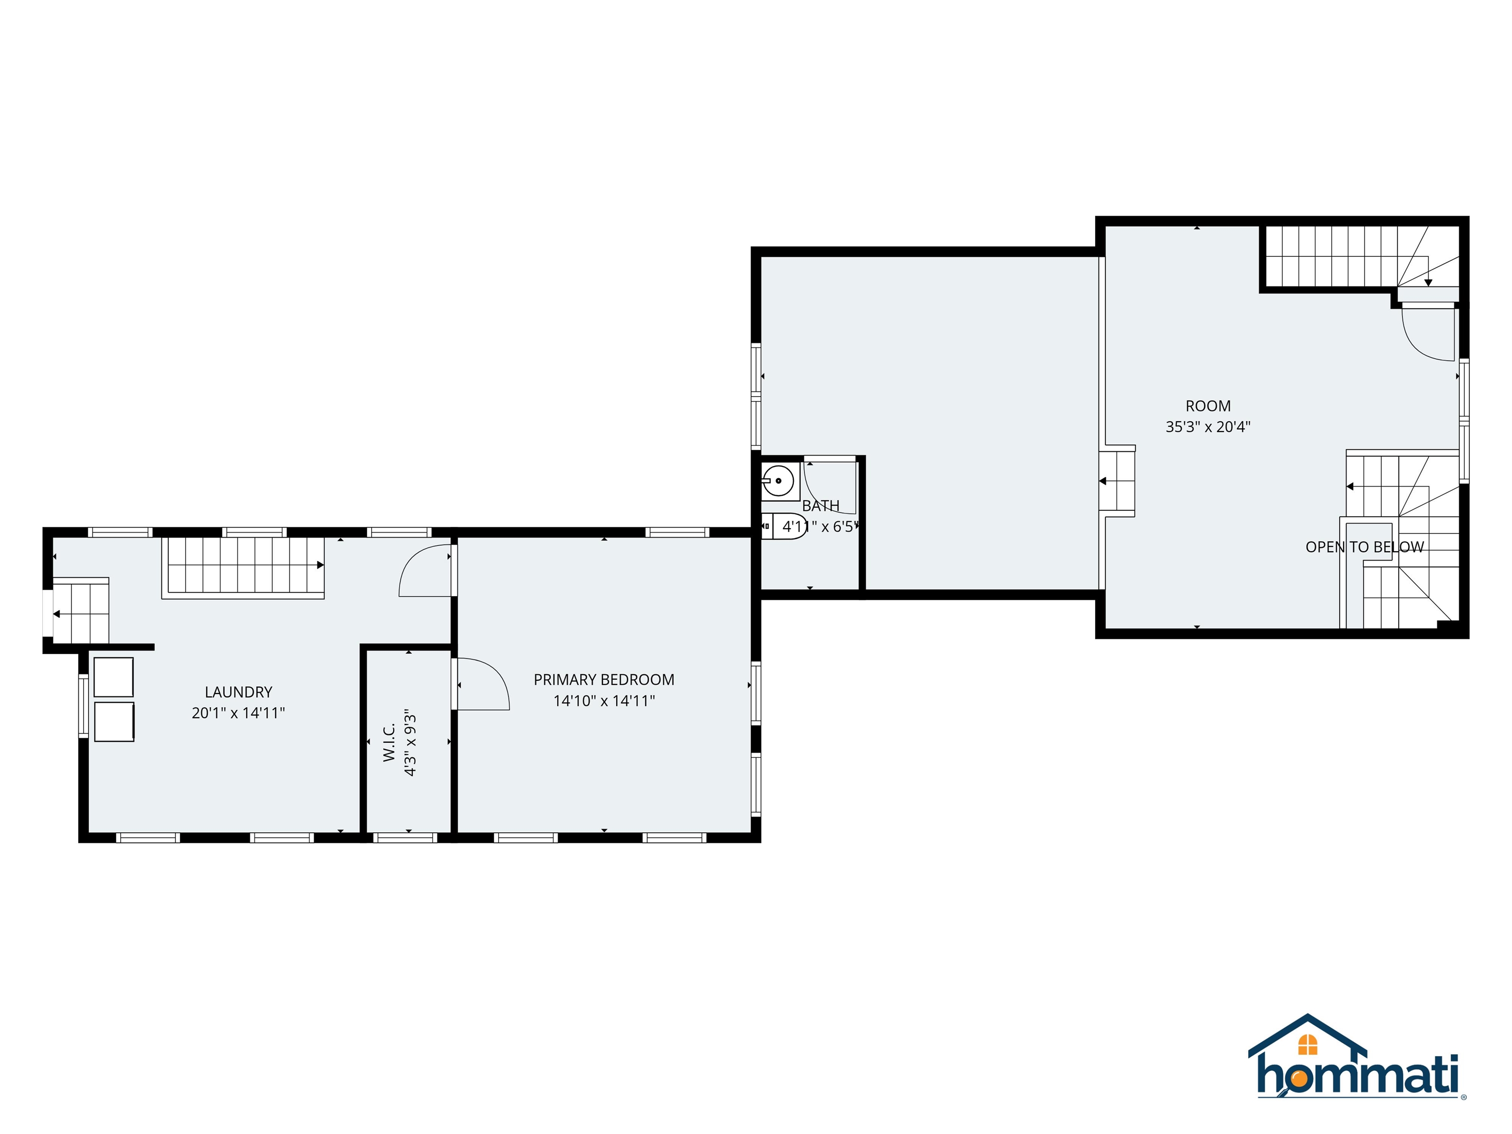
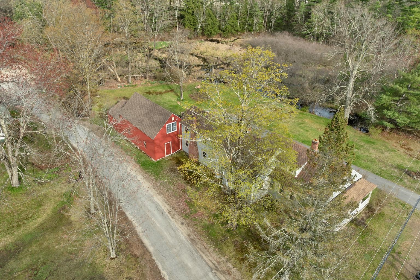
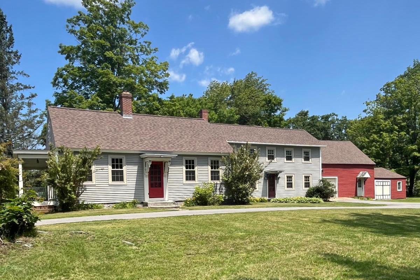
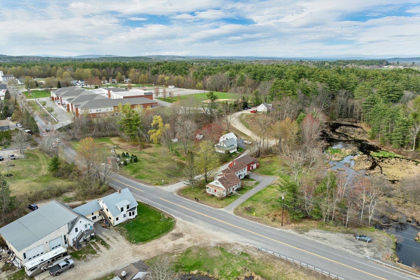
This historic 1820's home, known as The Morgan House, retains much of its original charm, along with notable improvements such as a brand new roof. The 3200+SF of living space includes an impressive 34-ft. family room with distinctive wood finishes, and a hearth with pellet stove. The large eat-in kitchen opens to a formal dining room with fireplace, and provides plenty of room to host memorable gatherings. A front parlor/living room, first floor study, and half bath complete the main level. Upstairs, the central hall doubles as a cozy sitting area. Three spacious bedrooms, a large full bath, and a designated laundry room are also on the second floor. The addition over the garage (with separate entry) offers two finished rooms, cathedral ceilings, a half bath, and two forms of egress for permitted usable living space. With the property being serviced by town sewer, perhaps an accessory use or multi-unit conversion may be explored? Let your imagination take over!

Drew  Childs
Drew Childs Contact

Features & Amenities

Interior

Total Bedrooms 3
Total Bathrooms 3
Full Bathrooms 1
Half Bathrooms 2
Laundry Room 2nd Floor Laundry
Flooring Carpet, Wood
Fireplace Wood Fireplace
Appliances Dishwasher, Dryer, Refrigerator, Washer, Gas Stove
Other Interior Features Indoor Storage, Natural Woodwork

Exterior

Stories 2
Garage Space 2.0
ROOF Architectural Shingle
Lot Features Near School(s), Level, Near Skiing
Heat type Oil, Pellet Stove, Hot Air
Air Conditioning None
Sewer Public

Area & Lot

Status Sold
Date Sold September 25, 2026
LIVING SPACE 3,200 Sq.Ft.
TOTAL AREA 3,200 Sq.Ft.
LOT SIZE 0.82 Acres
MLS® ID 5096362
Type Residential
Year Built 1820
ELEMENTARY SCHOOL Center Woods Elementary School
MIDDLE SCHOOL Weare Middle School
HIGH SCHOOL John Stark Regional HS
School District Weare

Financial

SALES PRICE $460,000
REAL ESTATE TAXES $7,700/yr

Work With Us

Bringing together a team with the passion, dedication, and resources to help our clients reach their buying and selling goals. With you every step of the way. Contact us today to find out how we can be of assistance to you!
CONTACT US